

Northwood & Pinner Health Centre
Neal Close, Acre Way, Northwood, HA8 1TH

At a Glance
- Sector
- Healthcare / NHS
- Project Type
- New Build & Refurbishment
- Works Package
- Roofing Works Only
- Year
- 2025 / 2026
- Client
- DCS Roofing
- Roofing Contractor
- DCS Roofing Ltd
- Document Ref
- CS-DCS-NPHC-001
- Tile System
- Marley Plain
- Waterproofing
- MOY Enkopur
- Project
- Northwood & Pinner Health Centre
- Location
- Neal Close, Acre Way, Northwood, HA8 1TH
- Pitched Roof System
- Full strip to rafter, reboard, felt, counter batten, batten & Marley Plain Tiles
- Flat Roof System
- MOY Enkopur cold-applied polyurethane liquid waterproofing (Cold & Inverted roof)
- Flat Roof Substrate
- 18mm Plywood / Precast Concrete
- Green Roof Finish
- GRX60 Sedum Blanket System by Green Roofers Ltd (to designated areas)
- Flat Roof Guarantee
- 20-Year MOY Total Roof Warranty
Project Overview
DCS Roofing was appointed as the specialist roofing contractor for the Northwood & Pinner Health Centre project located at Neal Close, Acre Way, Northwood, HA8 1TH. This was a significant healthcare sector project combining both new build flat roof waterproofing and the comprehensive refurbishment of the main building's pitched roof.
The project involved two distinct and complementary packages of roofing works: liquid-applied waterproofing to the new build flat roof areas (specified under the MOY Enkopur system), and a full strip and re-roof of the main building pitched roof. This case study covers the complete roofing works package delivered across the project.
Project Address: Northwood & Pinner Health Centre, Neal Close, Acre Way, Northwood, HA8 1TH
Background
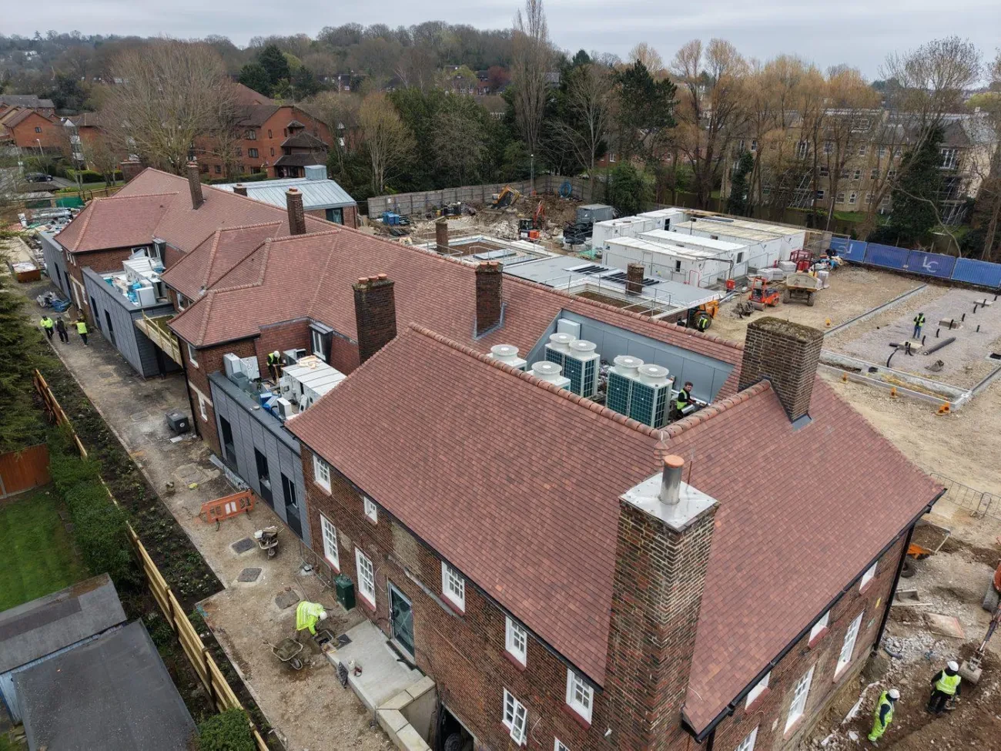
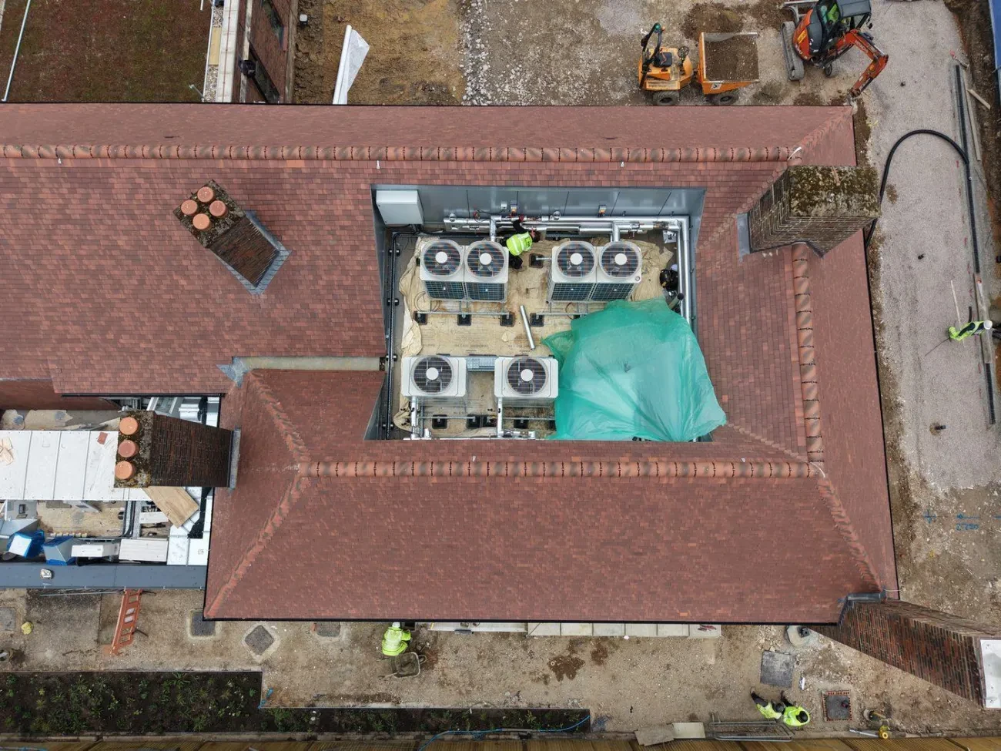
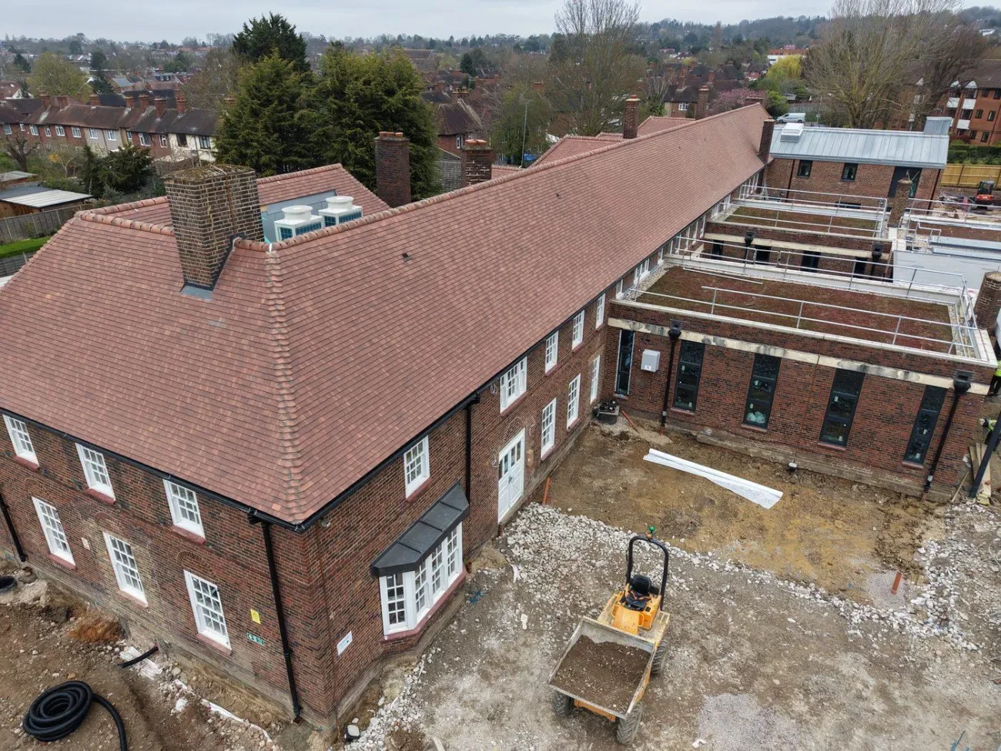
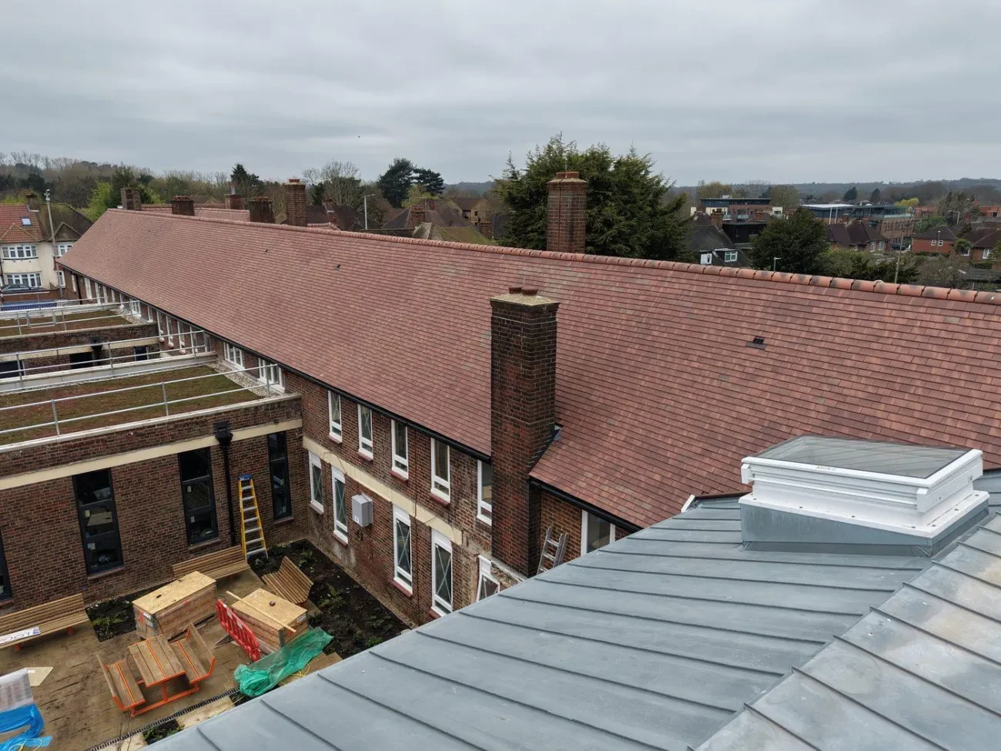
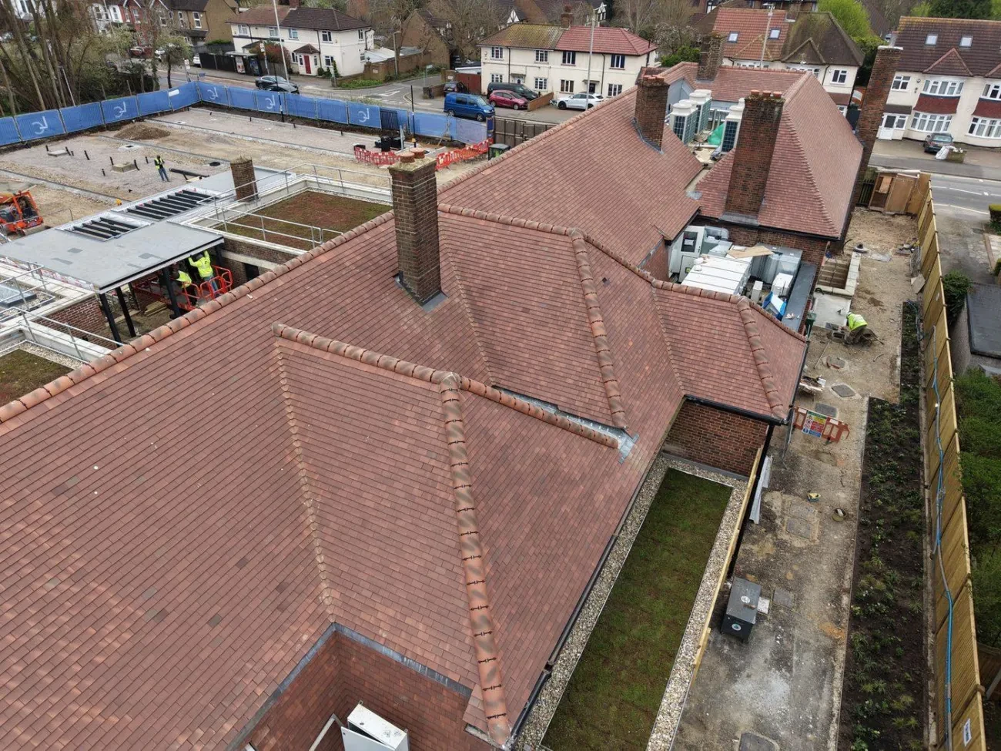
The main building required a full roof replacement down to rafter level. The existing roof covering, close boarding, felt, and battens were in a condition requiring complete renewal. DCS Roofing carried out a full strip to the rafters, reinstating the roof build-up in its entirety before laying new Marley Plain Tiles to provide a high-quality, durable finish appropriate for a busy community healthcare facility.
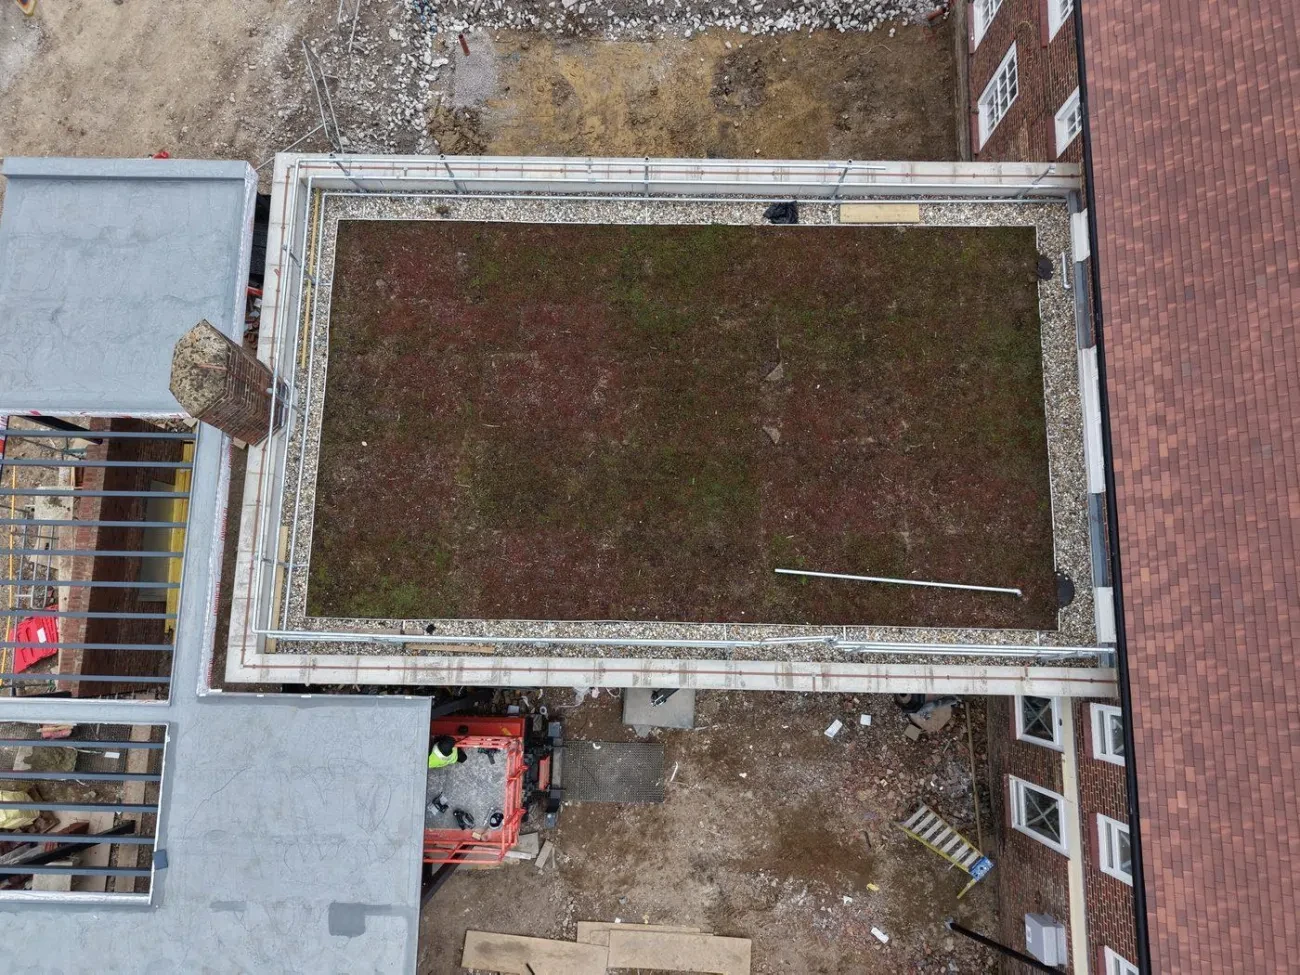
Simultaneously, the new build extension areas required a cold and inverted flat roof waterproofing solution, with green roof finishes specified to certain areas in accordance with the architect's design intent.
Scope of Works
Included
- Full strip of existing main building roof covering to rafter level
- Supply and fix new 18mm structural plywood deck boarding throughout
- Installation of breathable roofing felt underlay
- Fixing of counter battens and tiling battens
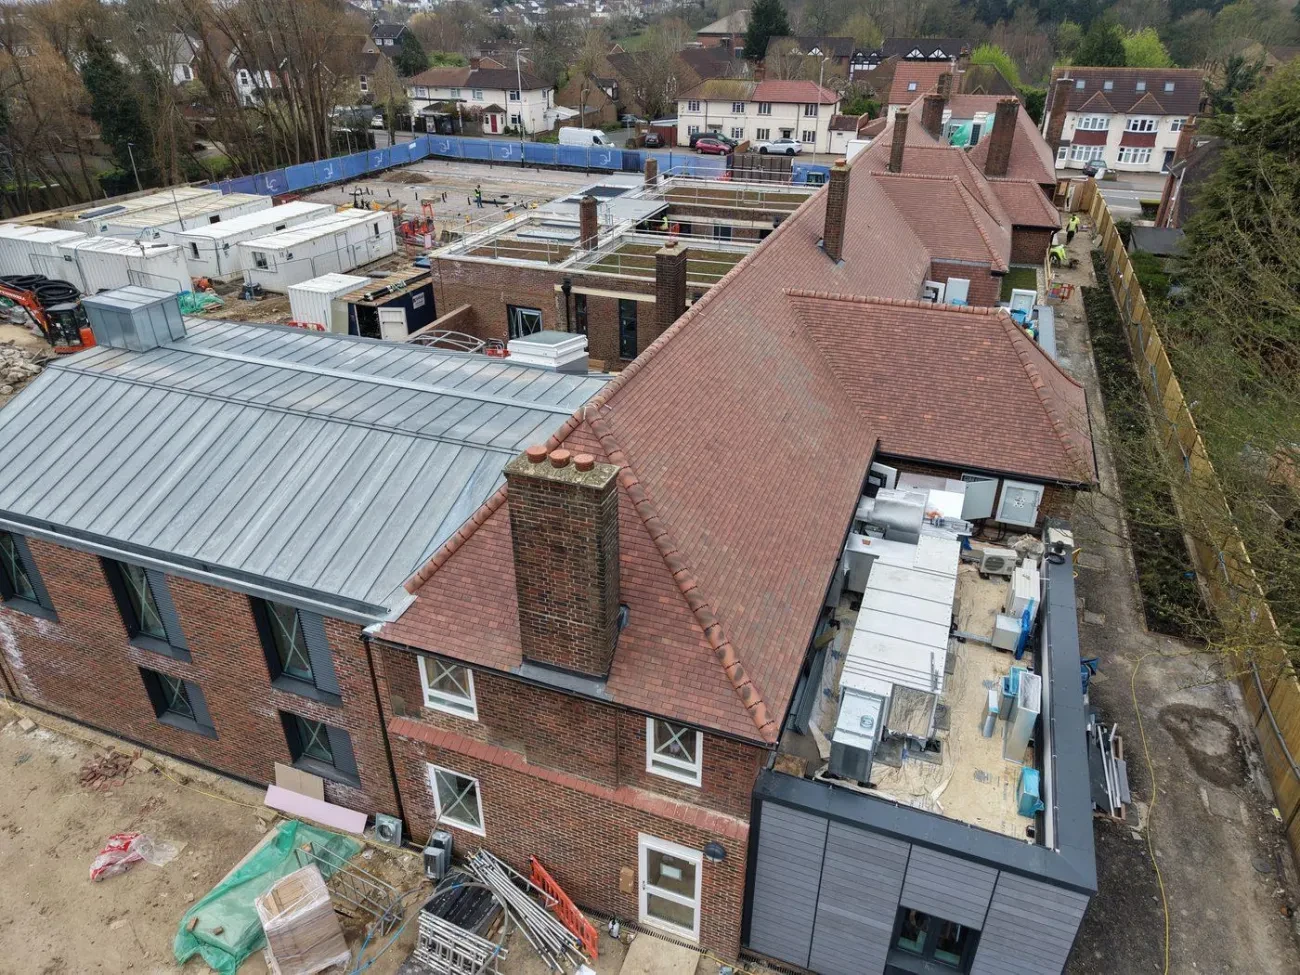
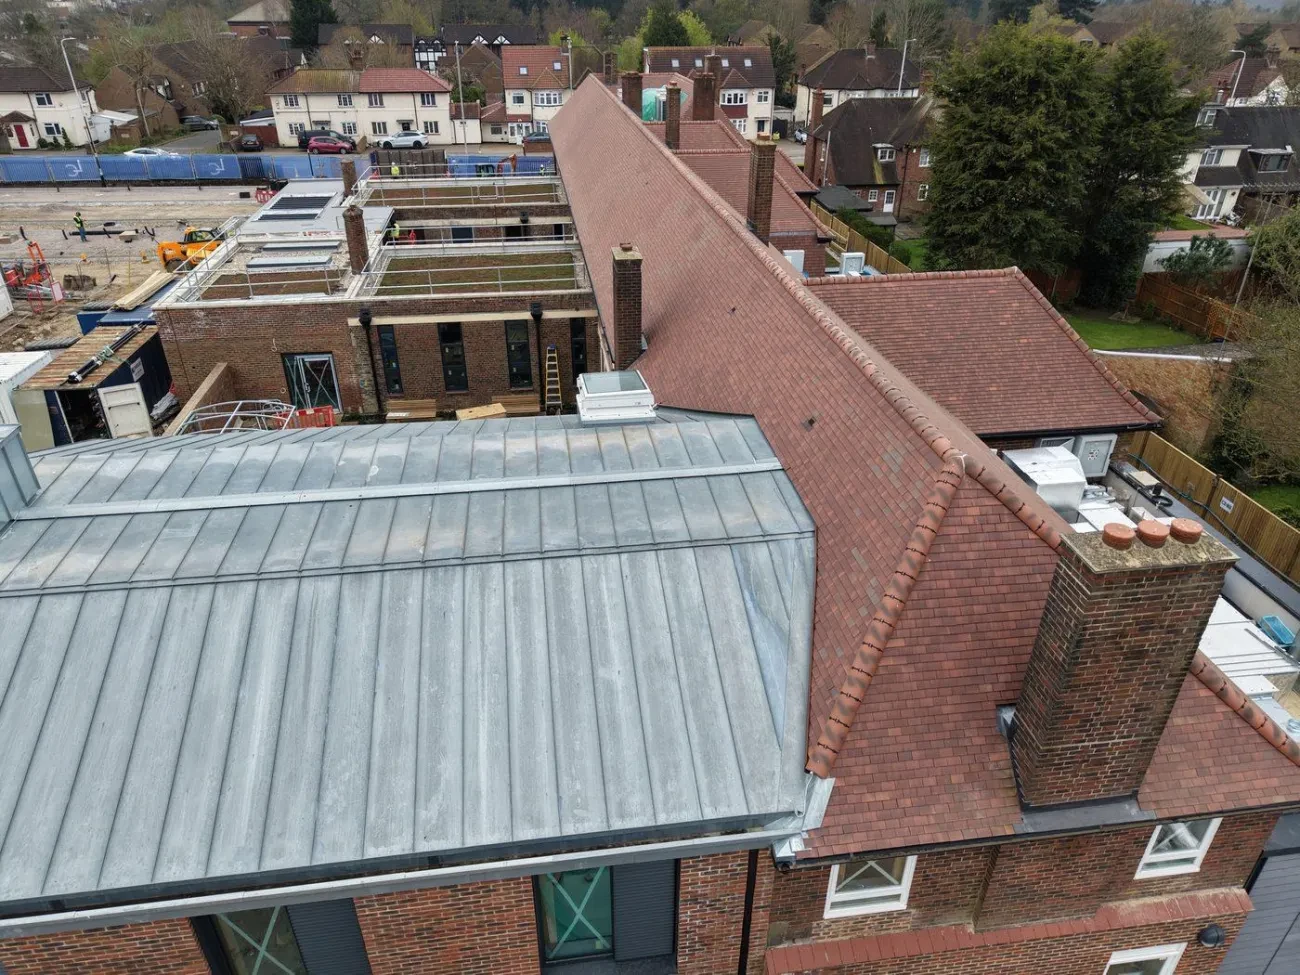
- Supply and lay Marley Plain Tiles to the main building pitched roof
- MOY Enkopur cold-applied liquid waterproofing system to flat roof areas
- Inverted roof system including MOY Ravatherm XPS insulation and filter layer
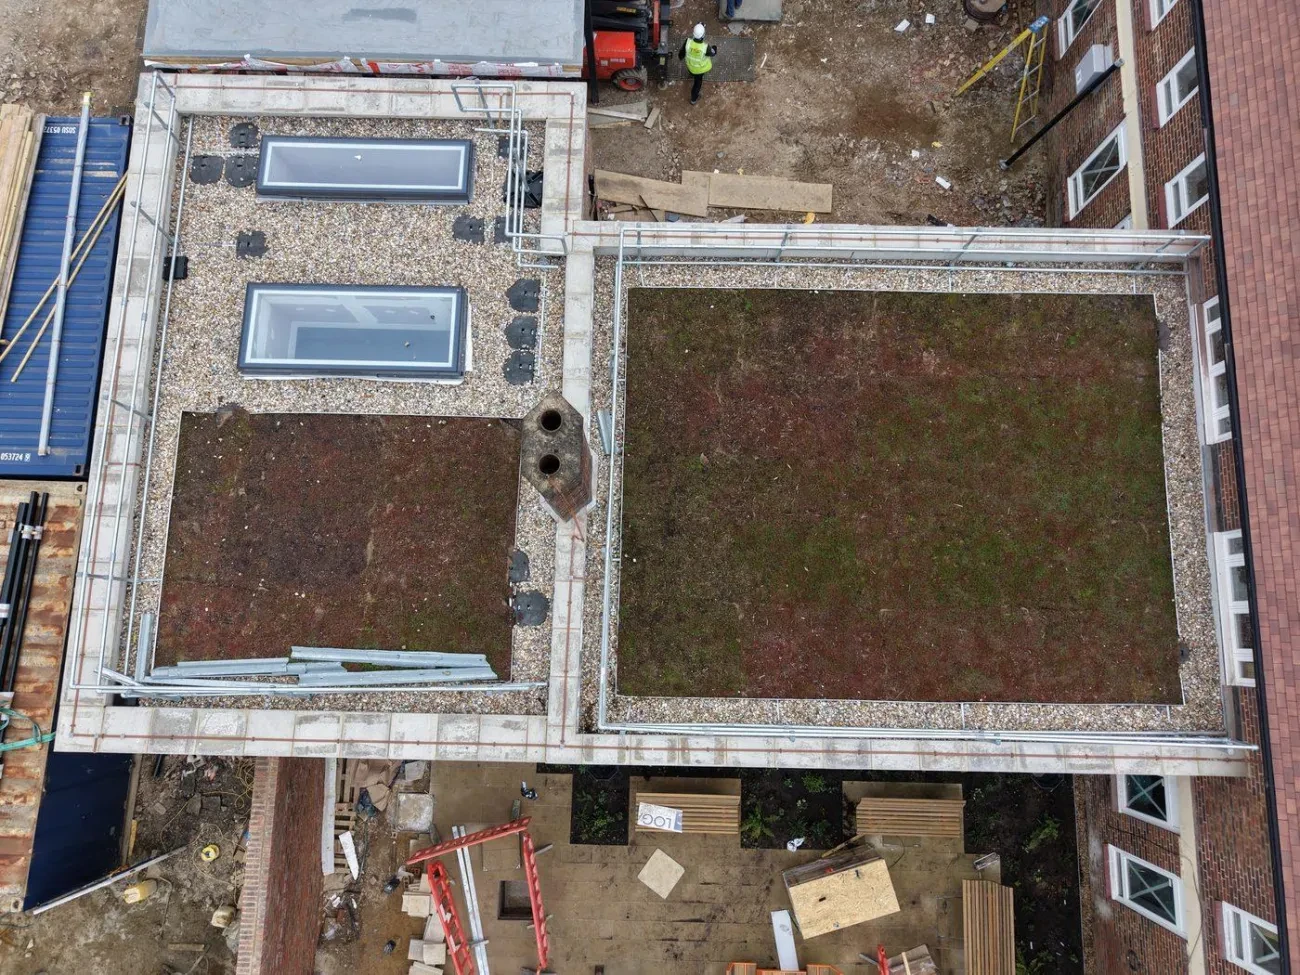
- GRX60 Sedum Blanket Green Roof system to designated flat roof areas
- All associated MOY system accessories, trims, RWOs and penetration details
- Suitably certified thermal insulation to achieve specified U-values
Excluded from Roofing Package
- Design and construction of structural deck (by others)
- Lightning protection – NBS Section W60
- Proprietary rainwater drainage and plumbing – NBS Section R10
- Fall arrest and restraint systems – NBS Section N25
- Rooflights – NBS Section L10
Main Building – Pitched Roof Strip & Re-roof
Stripping & Preparation
The main building pitched roof required a complete strip back to the structural rafters. All existing tiles, battens, counter battens, felt, and boarding were carefully removed and disposed of in compliance with applicable waste regulations. The exposed rafter structure was thoroughly inspected prior to any new works commencing, with any defects or anomalies reported to the client's representative and addressed accordingly.
Boarding
Following the strip and rafter inspection, new 22mm steico sarking boards were supplied and fixed across the full extent of the main building roof. Boards were fixed securely in accordance with manufacturer guidelines and relevant British Standards, providing a clean, stable substrate for the subsequent roof build-up.
Breathable Felt Underlay
A breathable roofing felt underlay was installed over the new deck boarding in overlapping courses, lapped in accordance with the manufacturer's requirements and BS 5534. The breathable membrane ensures adequate ventilation is maintained within the roof construction while providing a secondary barrier against wind-driven rain and moisture ingress.
Counter Battens & Tiling Battens
Treated softwood counter battens were fixed over the felt, running vertically up the roof slope to create a drainage path behind the tiling battens. Horizontal tiling battens were then fixed at gauge spacings determined by the Marley Plain Tile specification, ensuring the correct headlap is achieved throughout and conforming to BS 5534 and BS 8000-6.
Marley Plain Tiles
Marley Plain Tiles were selected for this project to provide a traditional aesthetic appropriate to the character of the health centre. The tiles were laid in accordance with Marley's technical guidance, BS 5534 and BS 8000-6, with all verge, ridge, hip and valley details formed in compliance with current best practice. Mechanical fixings were applied in accordance with wind uplift calculations and manufacturer requirements.
System Summary – Main Building Pitched Roof: Strip to rafter → 22mm steico sarking boarding → breathable felt underlay → treated timber counter battens → tiling battens at correct gauge → Marley Plain Tiles with all associated verge, ridge and hip details.
Flat Roof Areas – Liquid Waterproofing
The flat roof areas to the new build extension were waterproofed using the MOY Enkopur cold-applied liquid roof waterproofing system in accordance with NBS/J31 specification references KA-25-025 (Cold Roof) and KA-25-026 (Inverted Roof), prepared by MOY Materials (UK) Ltd for DCS Roofing.
Cold Deck Flat Roof Areas
Cold deck areas utilised the Enkopur 1K single-component polyurethane coating applied wet-on-wet at a minimum rate of 1.5 + 1.5 kg/m² over an Enke Polyflex polyester reinforcement fleece, achieving a minimum dry film thickness of 2.1mm. An Enke Universal 933 Primer was applied to the 18mm plywood substrate prior to coating. The system is BBA certified under Certificate Number 15/5223 with a service life in excess of 25 years. Surface finishes include stone ballast (20–40mm graded pebbles) and precast concrete paving slabs on Adjustable Paving Supports where specified.
Inverted Roof Areas (R01, R02, R05a, R05b)
Inverted roof areas incorporated a Sticker Sanded 3mm self-adhesive modified bitumen carrier membrane bonded to the primed plywood or precast concrete deck, followed by the Enkopur 1K polyurethane coating system over Enke Polyflex polyester reinforcement. MOY Ravatherm XPS X 300 SL extruded polystyrene insulation boards (160mm to flat areas; 56mm Ravatherm XPS X UB300 to upstands) were installed loose-laid above the waterproofing layer, covered by a MOY Ravatherm X MK polyethylene geotextile water flow reducing layer.
Green Roof Areas
Designated inverted roof areas received a GRX60 Sedum Blanket System installed by Green Roofers Ltd. The system comprises a GRD20 20mm rigid compression cell drainage/retention layer, an extensive green roof substrate at 80mm settled depth, and a 25mm pre-grown sedum mat containing a minimum of 11 sedum species at 80% coverage on delivery. Perimeter vegetation breaks of 300–500mm Coastal 20 washed pebble and 80mm aluminium slotted trim were incorporated throughout.
Waterproofing System: MOY Enkopur BBA Certified (15/5223) | Cold-applied polyurethane | Min. 2.1mm DFT | Wet-on-wet | 1.5 + 1.5 kg/m²
Drainage Falls
All flat roof areas were designed and constructed to achieve drainage falls of 1:80 minimum in accordance with BS 6229:2018. Deck substrates were installed free from back-falls and deflections, with site level surveys conducted prior to waterproofing to confirm compliance.
Materials & Specification – Pitched Roof (Main Building)
- Deck Boarding
- 22mm steico sarking boards, fixed to structural rafters
- Underlay
- Breathable roofing felt, lapped to manufacturer requirements and BS 5534
- Counter Battens
- Treated softwood, fixed vertically over underlay
- Tiling Battens
- Treated softwood at gauge to suit Marley Plain Tile specification
- Roof Tile
- Marley Plain Tiles, laid to BS 5534 and BS 8000-6
- Fixings
- Mechanical fixings to wind uplift calculations and Marley guidance
Materials & Specification – Flat Roof Liquid Waterproofing System
- Substrate Primer (Deck)
- MOY SA Primer (spray applied) – solvent-based synthetic rubber bonding agent
- Primer (Waterproofing)
- Enke Universal 933 Primer – solvent-based fast drying synthetic resin
- Carrier Membrane
- Sticker Sanded 3mm self-adhesive modified bitumen membrane (inverted areas)
- Waterproof Coating
- Enkopur 1K – one-component cold-applied polyurethane, BBA Cert 15/5223
- Application Rate
- 1.5 + 1.5 kg/m² wet-on-wet, minimum 2.1mm DFT
- Reinforcement
- Enke Polyflex polyester fleece reinforcement
- Colour
- Castle Grey
- Insulation (flat areas)
- MOY Ravatherm XPS X 300 SL, 160mm, BS EN 13164, 300kPa compressive strength
- Insulation (upstands)
- MOY Ravatherm XPS X UB300, 56mm (50mm XPS + 6mm fibre cement facer)
- Water Flow Reducing Layer
- MOY Ravatherm X MK polyethylene geotextile WFRL
- Finish (ballast areas)
- 20–40mm graded washed rounded pebbles at 50mm minimum depth
- Finish (paved areas)
- 50mm precast concrete slabs, BS EN 1339, on MOY Adjustable Paving Supports
- Upper Protection Layer
- MOY VLU 300 Polyester fleece (loose laid)
- Perimeter Trims
- MOY GRP Trims, black, max 3m lengths
- Thermal Performance
- Maximum U-value 0.18 W/m²K
Materials & Specification – Green Roof System
- Drainage / Retention Layer
- GRD20 20mm rigid compression cell multi-flow, 105g/m² filtration layer
- Growing Medium
- Extensive substrate (pumice, expanded clay, crushed brick, peat-free compost), 80mm depth, 936 kg/m³ dry weight
- Vegetation
- 25mm pre-grown sedum mat, minimum 11 species, 80% coverage on delivery
- Vegetation Break
- 300–500mm Coastal 20, 20/40mm washed rounded pebble margin
- Perimeter Trim
- 80mm aluminium slotted trim, mechanically fixed
Workmanship & Quality Standards
All liquid waterproofing works were carried out by trained and certified operatives approved by MOY Materials (UK) Ltd in accordance with BS 8217:2005 and BS 6229:2018. Pitched roofing works were executed in compliance with BS 5534 and BS 8000-6 by experienced and qualified tradesmen throughout.
Adhesion tests were carried out to each flat roof area prior to the application of both the AVCL and the Enkopur liquid coating system, with results retained and submitted to the MOY Field Technician for inspection. MOY provided regular site visits and interim inspections to confirm that all works remained in conformity with the specification.
Day joints were formed at the close of each working day on all waterproofing works to ensure temporary watertightness. Completed membrane areas were protected from chemical, traffic and construction damage using MOY Rubber Protection Membrane until handover. Roof areas were cleared of all debris and protection layers prior to final inspection.
Waterproofing integrity testing (WIT) was carried out by MOY Waterproofing Integrity Testing partners prior to handover and prior to installation of insulation and surface finishes, with all test results submitted in full.
Health & Safety
DCS Roofing operated under a comprehensive site-specific Health and Safety plan throughout the duration of the works. Suitable edge protection and access arrangements were established from the outset in accordance with the Work at Height Regulations 2005 and the Workplace (Health, Safety and Welfare) Regulations 1992. Full method statements and risk assessments were prepared, reviewed and communicated to all operatives prior to commencement.
All personnel wore appropriate PPE throughout, including suitable protection during tile cutting and during all liquid waterproofing application. COSHH assessments were completed and Product Safety Datasheets observed for all specialist materials. The works were carried out with full regard to the CDM Regulations 2015.
Following completion of the green roof installation, Green Roofers Ltd provided an Operations and Maintenance Manual incorporating significant maintenance H&S risks including manual handling limits, PPE requirements and fall arrest protocols.
Guarantees & Warranties
- Liquid Waterproofing (all flat roof areas): 20-Year MOY Total Roof Warranty, issued following final MOY inspection. Covers manufacturing defects, consequential damage and pure financial loss. Supported by Product Liability Insurance and Professional Indemnity Insurance. Contractor insolvency cover included.
- Marley Plain Tile System: Product guarantee in accordance with Marley Eternit standard terms. All works to BS 5534 and BS 8000-6.
- Green Roof (Sedum Blanket): Ongoing maintenance contract available through Green Roofers Ltd (minimum 2 visits per annum). Performance acceptance based on visual confirmation of living vegetation. See O&M Manual ref. GRX60 for full details.
MOY Total Roof Warranty – In the event of insolvency of the installing contractor, MOY Materials (UK) Ltd will undertake the necessary repairs at their own expense. The warranty is backed by Product Liability Insurance and Professional Indemnity Insurance.
Project Photography
Location
Neal Close, Acre Way, Northwood, HA8 1TH
Ready to Take The Next Step?
Contact our team today to discuss your next roofing project.
Get In Touch