

Granville Road, Maidstone
Granville Road, Maidstone, Kent

At a Glance
- Project Name
- Granville Road, Maidstone
- Project Reference
- KA-24-063 Rev 1
- Project Type
- New Build — Mixed-Use Residential / Commercial
- Location
- Granville Road, Maidstone, Kent
- Roofing Contractor
- DCS Roofing Contractors Ltd
- Waterproofing Specifier
- MOY Materials (UK) Ltd — Kate Antill, Area Account Manager
- Height Safety Installer
- PTSG Access & Safety Ltd (Ref: LJ2459)
- H&S Construction Period
- 30 January 2026 – 14 April 2026
- Roof Construction
- Warm Roof — Precast Concrete & Plywood (min 18mm) decks
- Waterproofing System
- Imper Paralon ARD/HS Plus — Reinforced Bitumen Membrane (NBS J41)
- MOY Roof Warranty
- 25yr
- Building Blocks
- 2
- U-Value
- 0.11 W/m²K
- Lifeline Runs
- 3
Background
The Granville Road development in Maidstone, Kent, presented DCS Roofing Contractors Ltd with a multi-faceted new build commission encompassing two distinct building structures: Britannia House & Granville Garages (Block BH) and the Granville Garage Block (Block GG), each with varying roof levels and deck substrates.
The primary requirement was the design, supply and installation of a fully certified, BBA-approved warm roof waterproofing system capable of achieving a maximum U-value of 0.11 W/m²K — meeting current Building Regulations — while providing a durable, long-life membrane finish that would underpin a 25-Year MOY Roof Warranty.
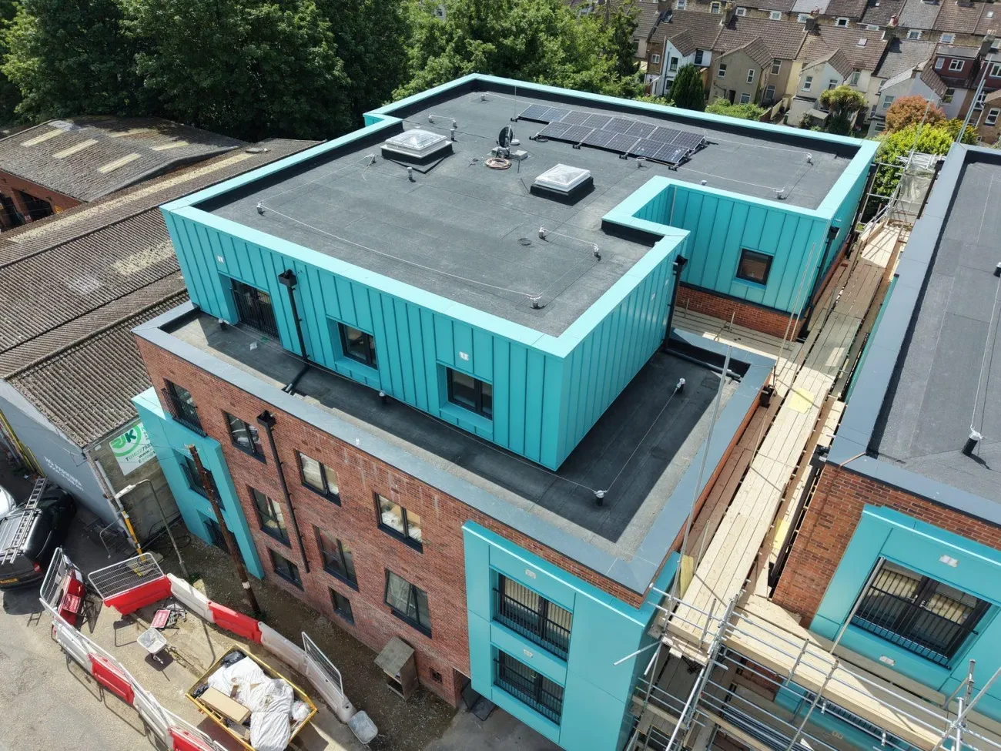
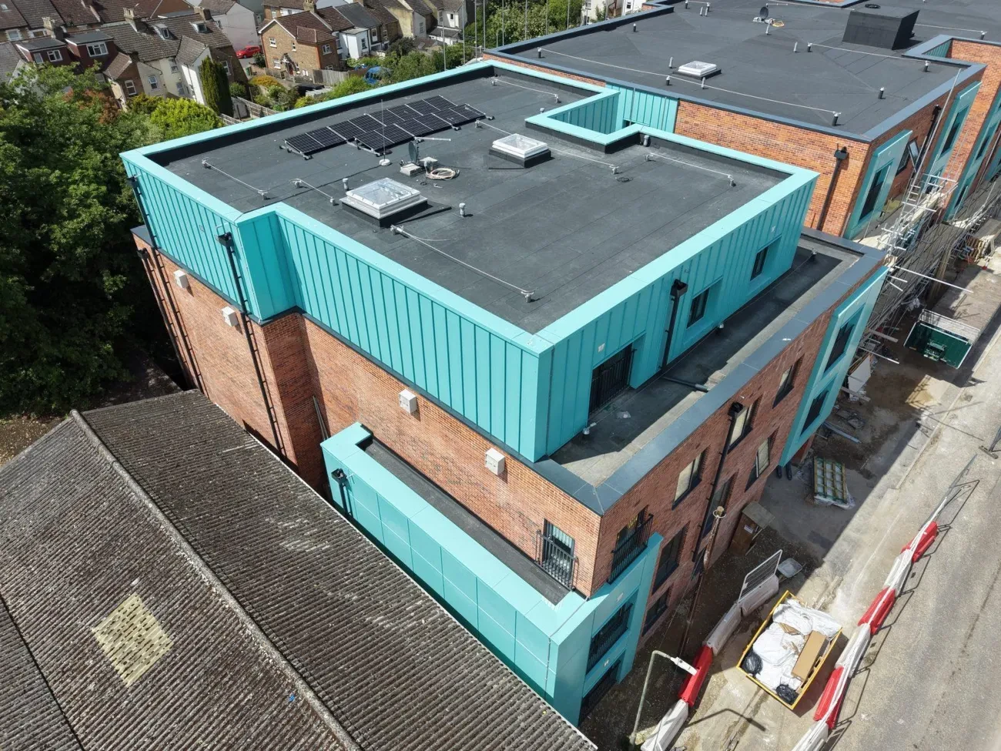
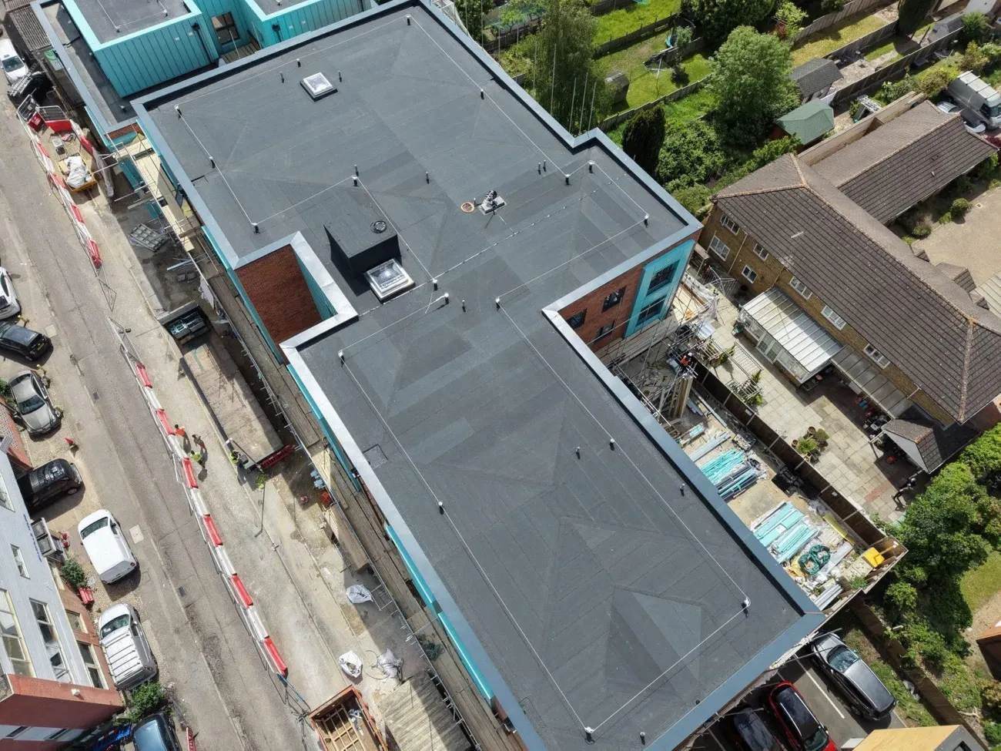
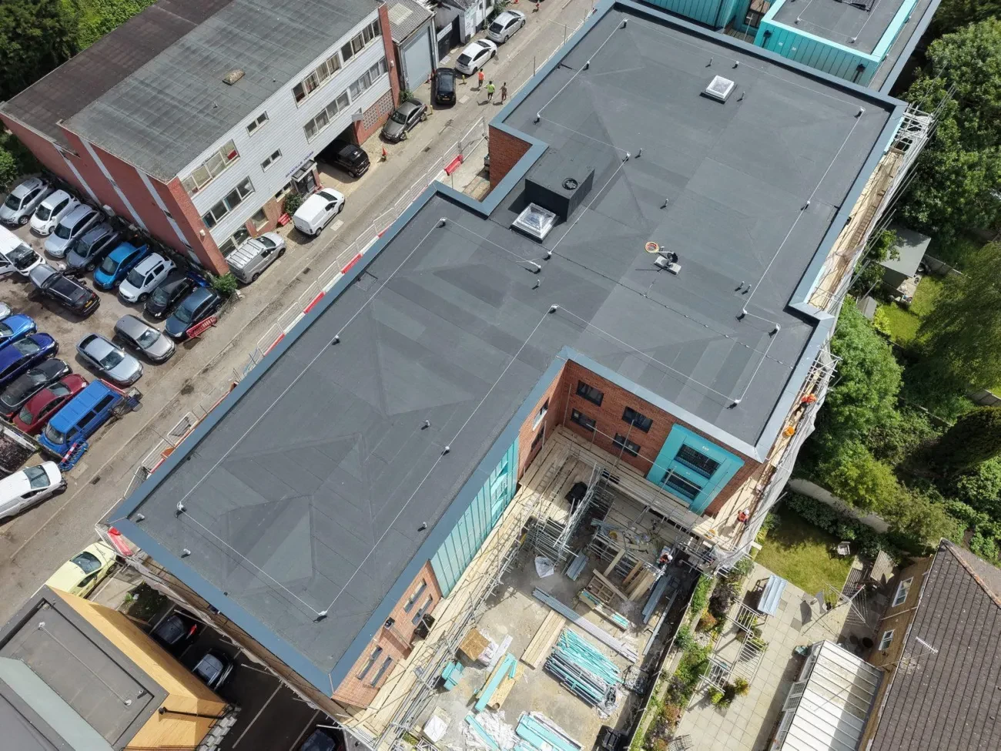
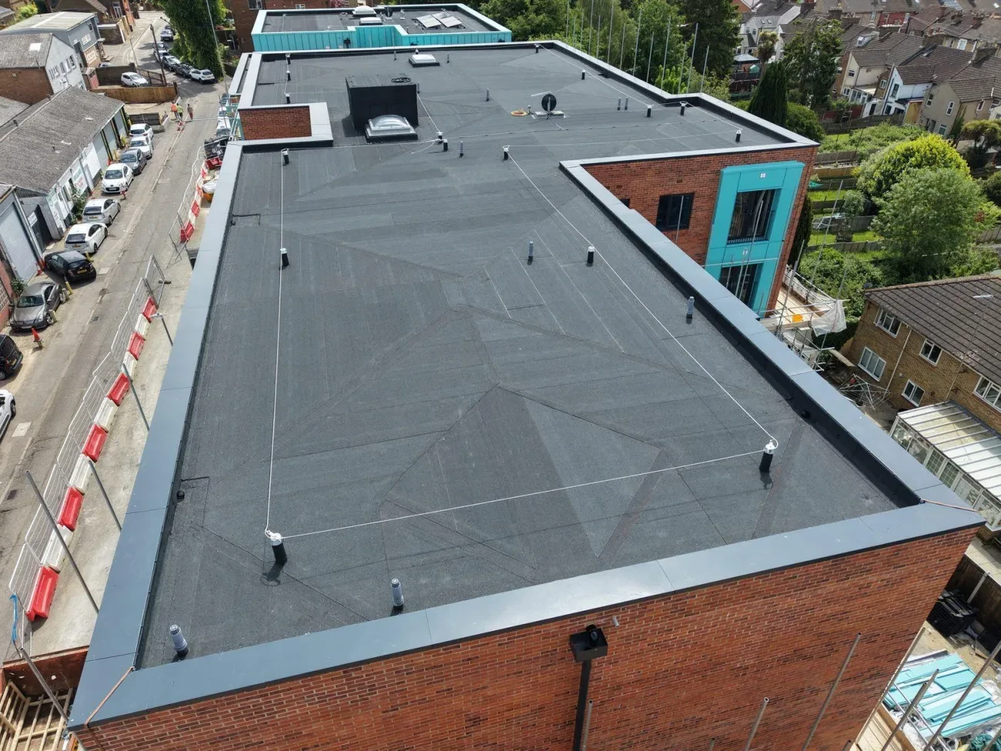
Drone survey imagery captured upon practical completion confirms the high-quality finish of the charcoal grey Imper Paralon ARD/HS Plus capsheet membranes across the multi-level roof structure, correctly positioned roof penetrations, rainwater outlets, rooflights and solar PV arrays all fully integrated into the waterproofing system.
Alongside the waterproofing, PTSG Access & Safety Ltd were engaged to design, install and certify a permanent height safety infrastructure across both roofs, ensuring the building meets its obligations under the Working at Height Regulations 2005 from day one of occupation.
Scope of Works
Block BH — Warm Roof (Main Roofs): Full warm roof system to precast concrete deck. AVCL, PIR insulation and two-layer torch-applied RBM installed to BS 6229:2018 and BS 8217:2005. Precast Concrete · Vapobar 1 AVCL · Paratherm T PIR.
Block GG — Warm Roof (Lower Roofs): Warm roof to 18mm minimum plywood deck. Self-adhesive Sticker AL (Foilcore) AVCL with full PIR insulation and two-layer torch-applied membrane cap. Plywood Deck · Sticker AL AVCL · Self-Adhesive.
Waterproofing Membrane System: 1st layer: Imper Paralon Top S SBS, torch-bonded. Capsheet: Imper Paralon ARD/HS Plus Charcoal Grey. BBA Certificate 09/4688. Parallóy® compound. Torch-on · Charcoal Grey · BBA Certified.
Thermal Insulation: Tapered Paratherm T PIR (CFC/HCFC/HFC free, Zero ODP, GWP 3) achieving maximum U-value of 0.11 W/m²K. Min 150kPa compressive strength at 10% compression. 0.11 W/m²K · Tapered PIR · Zero ODP.
Accessories & Details: Full MOY accessories suite: MOY RWOs, Termination Bars, Flex Joint EP20/EP40, Expansion Joint Strips, PP3 Roof Nek Penetration Devices, Universal Fixing Points and Walkways. MOY RWOs · Penetrations.
Height Safety — Lifeline Systems: PTSG installed 3 runs of SFS EN795 Type C horizontal lifeline (SOTER II). Block GG lower roof served by SFS Soter 2 fixed to timber deck with sleeve and fastener. EN 795:2012 · SFS SOTER II · 3 Runs.
Technical Specification
System Build-Up:
- System: Imper Paralon ARD/HS Plus
- Manufacturer: MOY Materials (UK) Ltd, Chelmsford, Essex
- BBA Certification: Certificate No. 09/4688 — British Board of Agrément
- Design Life (BBA): At least 40 years
- VCL — Block BH: Vapobar 1, 3mm polyester-reinforced SBS modified bitumen (torch-on)
- VCL — Block GG: Sticker AL (Foilcore) self-adhesive aluminium foil modified bitumen
- Insulation: Tapered Paratherm T PIR — BS EN 13165 compliant, torchable tissue face, Zero ODP
- U-Value (max): 0.11 W/m²K
- 1st Membrane Layer: Imper Paralon Top S — polyester-reinforced SBS modified bitumen (torch-on)
- Capsheet: Imper Paralon ARD/HS Plus — Charcoal Grey, slate granule finish (torch-on)
- Lap Requirements: 100mm side laps / 150mm end laps — fully torch-bonded, no air pockets
- Perimeter Trims: By others
- Minimum Falls: 1:80 to BS 6229:2018
- Safe2Torch: 900mm torch-free zones; MOY Sticker SA self-adhesive at all combustible interfaces
- Installation Standard: BS 8217:2005 and BS 6229:2018 throughout
- Installer: DCS Roofing Contractors Ltd — MOY Approved Contractor
- Warranty: 25-Year MOY Roof Warranty — issued post-final MOY inspection
Key Performance Features:
- BBA Certified system — performance verified for at least 40 years
- Parallóy® compound — combining the best characteristics of both APP & SBS bitumen
- Fully torch-bonded membranes throughout — no air pockets, complete adhesion
- Tapered PIR insulation providing designed drainage falls at minimum 1:80
- Zero ODP / GWP 3 PIR insulation — environmentally responsible specification
- Safe2Torch compliant methodology — NFRC guidelines followed throughout
- Compatible solar PV array integration via MOY Universal Fixing Points
- MOY site inspection at each build-up stage prior to warranty issue
- Consequential damage covered under warranty terms
- Product Liability Insurance-backed 25-Year guarantee
Height Safety Infrastructure
PTSG Access & Safety Ltd (ref: LJ2459) designed and installed a fully certified permanent horizontal lifeline system across both roofs, providing safe ongoing access for maintenance operatives throughout the building’s life. All works comply with EN 795:2012, BS 8610:2017, BS 7883:2019, BS CEN/TS 16415:2013 and the Working at Height Regulations 2005.
Block BH — Asset 001: 1 No. run of SFS Horizontal Lifeline — SEP rigid posts through-fixed to concrete slab with st/st M12 threaded rod and back plates. Test expiry: 14/04/2027. Cert Ref: LJ2459 Type C BH.
Block GG — Assets 001–003: 2 No. runs of SFS Horizontal Lifeline on SEP rigid posts to concrete slab, plus 1 No. run SFS Soter 2 Lifeline to timber deck via sleeve and fastener. Test expiry: 09/02/2027. Cert Ref: LJ2459 Type C GG.
Competency Levels: Main roofs: Amber (PFPE required). Block GG lower roof: Red (highest competency). Minimum requirement: RoSPA working at height competency + harness fitment + Latchways user training.
PFPE Requirements: Full body harness (EN 361:2005), 2m shock-absorbing lanyard (EN 355:2005), 1m lanyard for Red-marked section, SFS Slyder travelling device. Max rating: 100kg / 2 users per run.
System Design Life: 25-year design life when maintained to schedule. Annual re-certification required to EN 795:2012. Supplementary inspection at 10 years (7 if used 4+ times/year). SFS stainless steel construction throughout.
Access Method: Upper roofs accessed via roof hatch with wire access strops. Block GG lower roof via portable ladder or access tower (by others). Operatives must connect to wire strop before entering any roof area.
25-Year MOY Roof Warranty Secured: Issued upon final MOY site inspection — covering materials, manufacturing defects and consequential damage under back-to-back agreement with DCS Roofing Contractors Ltd. Supported by Product Liability Insurance.
Project Deliverables
Outcomes Achieved:
- Full Waterproofing System: BBA-certified two-layer reinforced bitumen warm roof installed across all levels, fully torch-bonded and weather-tight.
- Thermal Compliance: Tapered PIR insulation design achieving ≤0.11 W/m²K in full compliance with Building Regulations Part L.
- Safe2Torch Compliance: Torch-free zones and self-adhesive membranes at all combustible interfaces per NFRC Safe2Torch guidelines.
- Height Safety Certified: 3 certified horizontal lifeline runs — EN 795:2012 compliant, proof-loaded, tagged, ready for immediate occupation.
- O&M Documentation: Full PTSG O&M Manual issued including system layouts, inspection schedules, certifications and user guidance.
- 25-Year Warranty: Post-completion MOY inspection completed and 25-Year Roof Warranty issued, protecting the client asset long-term.
Project Photography
Location
Granville Road, Maidstone, Kent
Ready to Take The Next Step?
Contact our team today to discuss your next roofing project.
Get In Touch