

Corbens Place
5 Tonbridge Road, Maidstone, Kent

At a Glance
- Client
- DCS Roofing Contractors Ltd
- Project
- Corbens Place
- Location
- 5 Tonbridge Road, Maidstone, Kent
- Building Type
- New Build Residential – Block of Flats
- Specification Ref.
- KA-25-015 | LJ2432
- Roofing Contractor
- DCS Roofing Contractors Ltd
- Waterproofing Supplier
- MOY Materials (UK) Ltd
- Height Safety Installer
- PTSG Access & Safety Ltd
- MOY Contact
- Kate Antill – Area Account Manager (South East)
- PTSG Reference
- LJ2432 – O&M compiled by Lee Chamberlain
- Waterproofing System
- Imper Paralon ARD/HS Plus (BBA Cert. 09/4688)
- Guarantee
- 25 Year MOY Roof Warranty
Project Background
Corbens Place is a new build residential development comprising a multi-storey block of flats located at 5 Tonbridge Road, Maidstone. DCS Roofing Contractors Ltd were appointed to deliver the complete roofing package, encompassing flat roof waterproofing to the main roofs, waterproofed and paved balcony decks to the 1st–4th floor residential balconies, and the installation of a certified horizontal lifeline fall-arrest system on the main roof to ensure safe future maintenance access.
The project required close coordination between DCS Roofing, MOY Materials (UK) Ltd as the approved waterproofing manufacturer, and PTSG Access & Safety Ltd as the height-safety specialist, with all works specified under MOY project reference KA-25-015 and PTSG contract reference LJ2432.
Project Photography
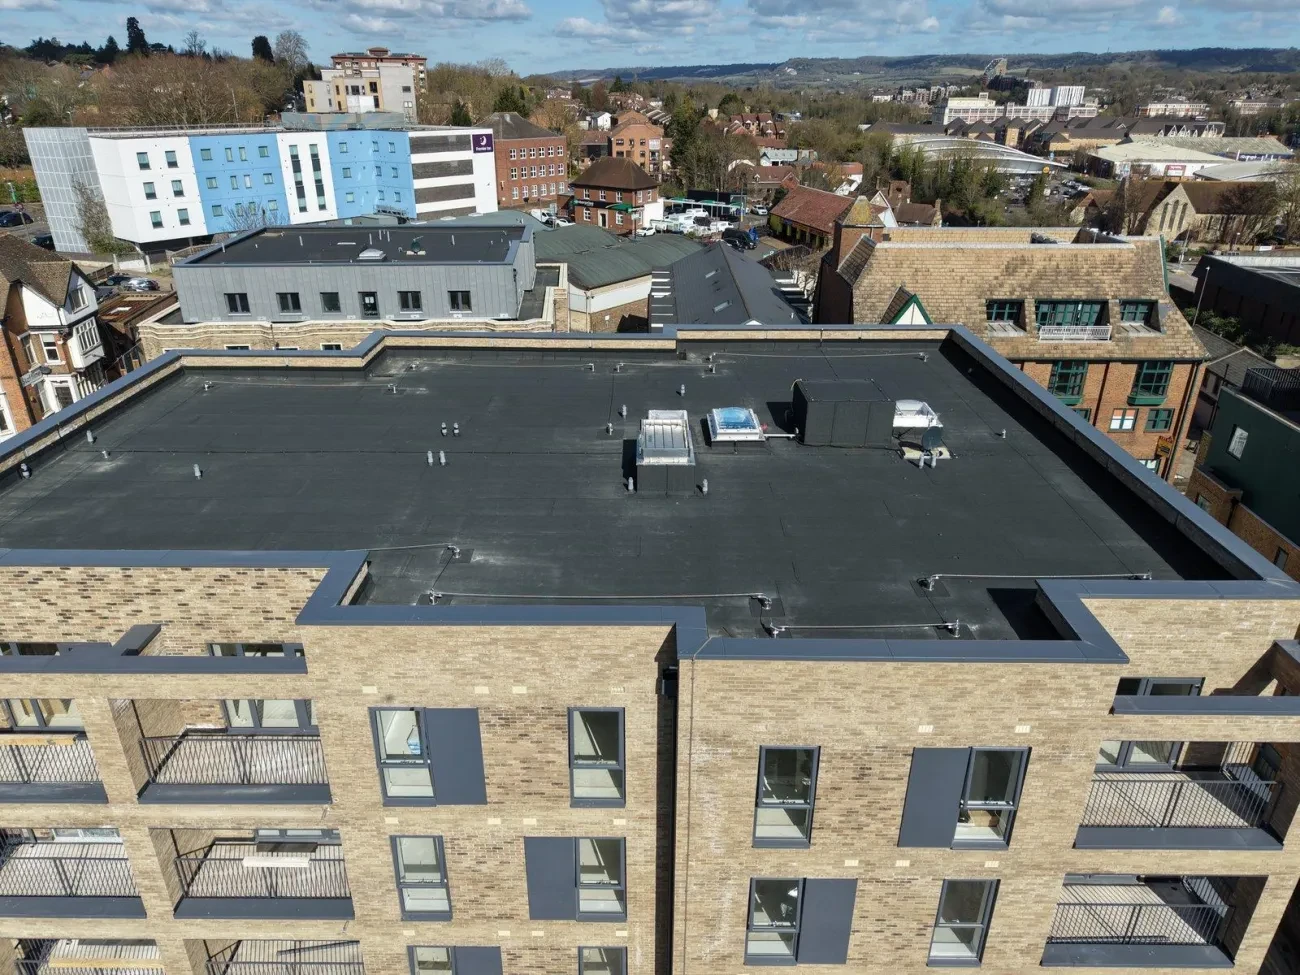
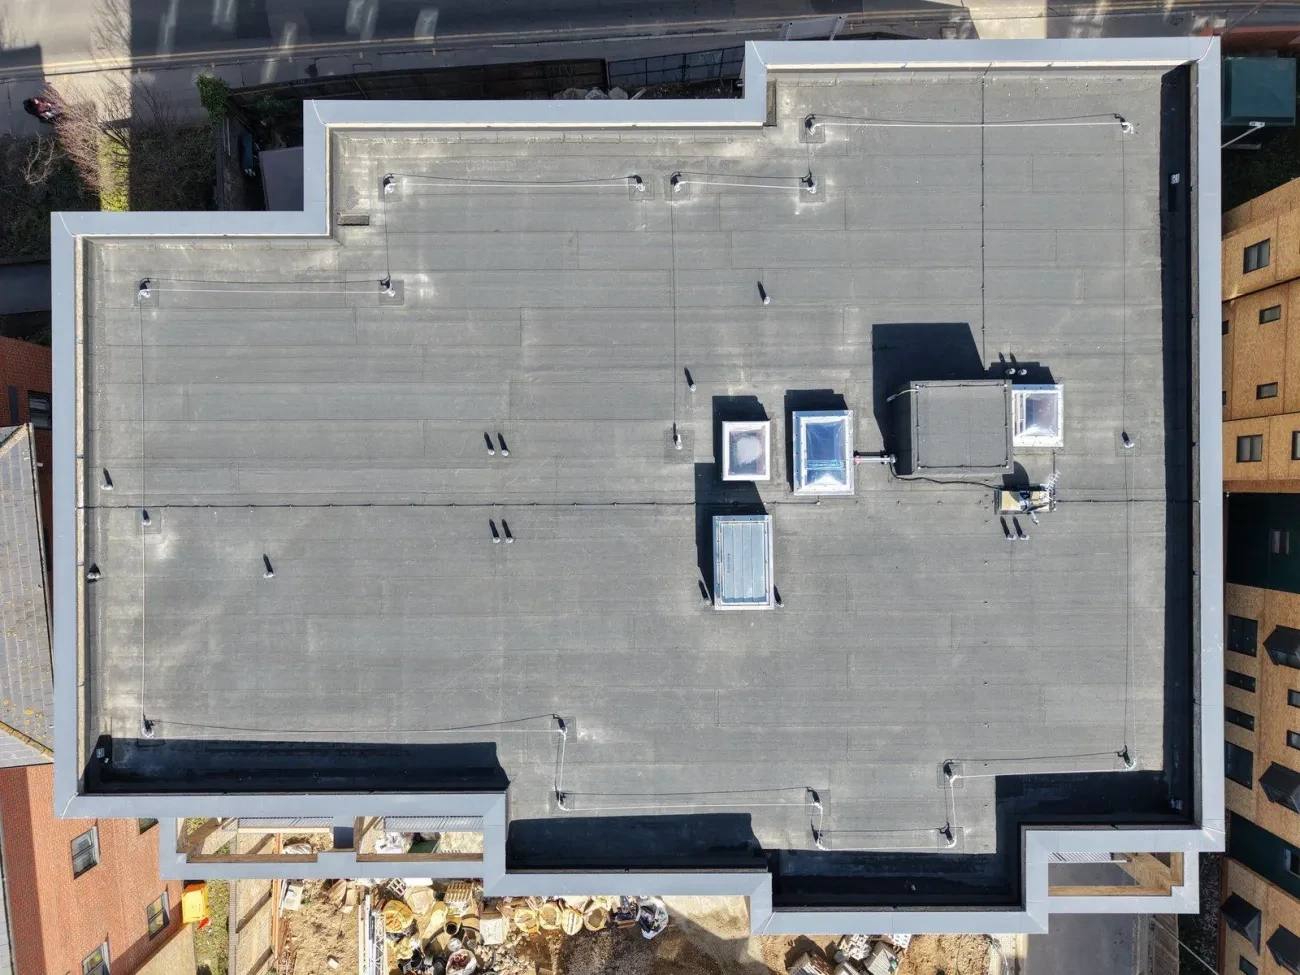
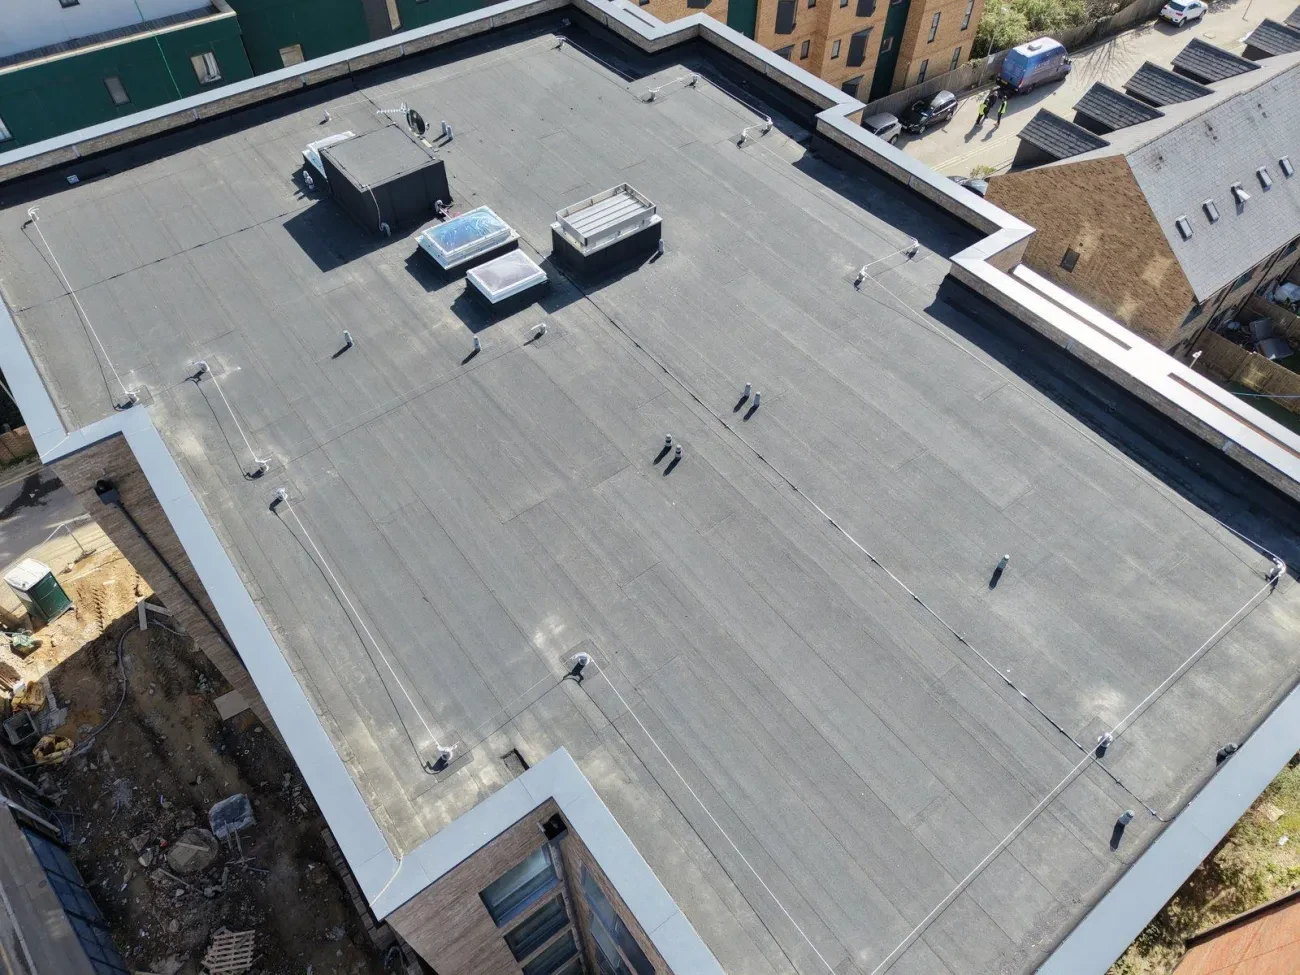
Drone photography taken on site at Corbens Place, Maidstone, showing the completed flat roof waterproofing, GRP perimeter trims, roof penetrations, rooflights, and the SFS SOTER II horizontal lifeline posts across the main roof deck.
Project Photography
Scope of Works
Waterproofing & Balconies
- Main flat roofs – warm deck construction
- Uninsulated balconies (1st–4th floors)
- MOY Imper Paralon ARD/HS Plus capsheet (Charcoal Grey)
- Imper Paralon Top S SBS base layer
- Vapobar 1 air & vapour control layer (main roofs)
- Paratherm T tapered PIR insulation (main roofs)
- MOY Bitumen Primer substrate preparation
- MOY PP3 Roof Nek pipe penetrations & collars
Balcony Finishes & Safety
- FR adjustable paving pedestal support system
- Precast concrete paving slabs on pedestals (balconies)
- SFS SOTER II horizontal lifeline (1 run, main roof)
- Through-fixed to concrete deck with M8 s/s studding
- EN 795:2012 Type C certified – 2 users, 100 kg rating
- PTSG commissioning certificate – Ref. LJ2432
- Annual re-inspection programme – next due Jan 2027
Main Flat Roof – Technical Specification
The main flat roofs were constructed as a warm deck system over a precast concrete structural deck. Tapered PIR insulation (Paratherm T) was bonded using MOY Bond PU Adhesive to achieve the required U-value of 0.12 W/m²K, with drainage falls at 1:80 minimum per BS 6229:2018.
Warm Deck Roof Build-Up (Top to Bottom)
- Capsheet (Layer 2)
- Imper Paralon ARD/HS Plus – polyester-reinforced SBS, slate granule finish, Charcoal Grey. Torch-on applied.
- Base Layer (Layer 1)
- Imper Paralon Top S – polyester-reinforced SBS modified bitumen membrane. Torch-on applied.
- Thermal Insulation
- MOY Paratherm T Tapered PIR – bonded with MOY Bond PU Adhesive at 300mm centres (doubled at perimeters). Thickness to achieve 0.12 W/m²K.
- AVCL
- Vapobar 1 – 3mm polyester-reinforced SBS modified bitumen torch-bonded to primed substrate. 100mm side laps, 150mm end laps.
- Primer
- MOY Bitumen Primer – solvent-based bituminous primer applied to precast concrete deck.
- Structural Deck
- Precast concrete – designed and constructed by others. Falls graded to achieve 1:80 minimum.
Balcony Decks – Technical Specification
The uninsulated balconies to floors 1, 2, 3 and 4 were specified as a cold roof construction. The waterproofing system provides a secure, free-draining and weathertight finish beneath a raised paving slab system supported on MOY adjustable pedestals.
Balcony Cold Deck Build-Up (Top to Bottom)
- Paving Finish
- Precast concrete paving slabs (min. 50mm thick, BS EN 1339). Open jointed, level and stable.
- Paving Support
- FR Adjustable Paving Supports with MOY Paving Slab Levellers. 150mm min. ballast or movement margin at all perimeters and penetrations.
- Capsheet (Layer 2)
- Imper Paralon ARD/HS Plus – slate granule finish, Charcoal Grey. Torch-on applied.
- Base Layer (Layer 1)
- Imper Paralon Top S – polyester-reinforced SBS modified bitumen. Torch-on applied.
- Primer
- MOY Bitumen Primer applied to primed precast concrete deck.
- Structural Deck
- Precast concrete. Drainage falls at 1:80 min. per BS 6229:2018. No back-falls.
Man-Safe Horizontal Lifeline System
To ensure safe maintenance access to the main roof for the building's operational life, PTSG Access & Safety Ltd designed, supplied, installed and commissioned an SFS SOTER II horizontal lifeline system. The system was installed between 6–26 January 2026 and certified under reference LJ2432. The HLL posts and wire runs are clearly visible in the drone photography above.
Horizontal Lifeline – Key Data
- System
- SFS SOTER II Horizontal Lifeline
- Standard
- EN 795:2012 / BS CEN/TS 16415:2013 – Type C Multi-User
- Anchorage
- Through-fixed to precast concrete deck with M8 stainless steel studding
- Wire Rope
- 7×7×8mm stainless steel (min. breaking load 38 kN)
- Location
- Main Roof – 1 run (Asset ID: 001)
- Application
- Fall Restraint – roof fabric inspection & maintenance
- Max. Users
- 2 persons simultaneously
- Max. System Rating
- 100 kg
- Required PPE
- Full body harness (EN 361:2005), 1.75m shock-absorbing lanyard (EN 355:2005), SFS Slyder travelling device
- Competency Level
- Amber – RoSPA working at height training + harness fitment + Latchways user training required
- Certificate Ref.
- LJ2432 Type C
- Test Expiry
- 26 January 2027
- Design Life
- 25 years (subject to annual re-inspection schedule)
- Installer
- PTSG Access & Safety Ltd – 01977 668 771 / [email protected]
Safe2Torch Compliance
All torching operations were carried out in accordance with NFRC Safe2Torch guidelines. A Safe2Torch checklist was completed and 900mm torch-free zones were maintained around all combustible materials. Where torch-free zones were required, MOY Sticker SA self-adhesive membranes were used as an approved alternative capsheet.
Guarantees & Warranties
- Main Roofs & Balconies – Waterproofing
- 25 Year MOY Roof Warranty (following final MOY inspection) – Issued By: MOY Materials (UK) Ltd
- System Performance
- BBA Certified 'at least 40 years' – Certificate No. 09/4688 – Issued By: British Board of Agrément
- Horizontal Lifeline (SOTER II)
- 12 months Defect Liability from handover; up to 25 year product warranty subject to annual inspection by approved SFS installer – Issued By: PTSG / SFS Group
Standards & Compliance
Waterproofing Standards
- BS 6229:2018 – Flat Roofs
- BS 8217:2005 – Reinforced Bitumen Membranes
- BS 5250 / BS EN ISO 13788 – Condensation Risk
- BBA Certificate No. 09/4688 (Paralon system)
- NFRC Safe2Torch Guidelines
- CDM Regulations 2015
Height Safety Standards
- EN 795:2012 – Anchor Devices
- BS CEN/TS 16415:2013 – Multi-User Systems
- BS 8610:2017 – Fall Prevention Systems
- BS 7883:2019 – Anchor Devices
- Work at Height Regulations 2005
- Health & Safety at Work Act 1974
Key Project Contacts
- Waterproofing Supplier
- MOY Materials (UK) Ltd – Kate Antill. M: 07733 178 119 E: [email protected]
- MOY Head Office
- MOY Materials (UK) Ltd – Technical Team. T: 01245 707 449 E: [email protected]
- Height Safety Installer
- PTSG Access & Safety Ltd – Wayne Meader (Designer). E: [email protected] T: 01977 668 771
- HLL Component Supplier
- SFS Group Fastening Technology – Customer Support. T: 0330 0555 888 E: [email protected]
Project Outcomes & Summary
DCS Roofing Contractors Ltd successfully delivered a comprehensive roofing package at Corbens Place that integrates high-performance waterproofing with practical amenity and long-term safety:
- A 25-year guaranteed warm roof waterproofing system to the main flat roofs, meeting the 0.12 W/m²K thermal target.
- Durable, weathertight cold-deck balcony decks with raised paving slab finishes on adjustable pedestals, providing attractive outdoor spaces for residents on all four floors.
- A certified EN 795:2012 horizontal lifeline system providing safe restraint for up to 2 maintenance operatives, with a design life of 25 years and annual re-inspection programme.
- Full compliance with current British Standards, BBA certification, NFRC Safe2Torch protocols, CDM Regulations 2015 and Work at Height Regulations 2005.
- Complete O&M documentation, safety file entries and warranty documentation handed over to the client on completion.
Location
5 Tonbridge Road, Maidstone, Kent
Ready to Take The Next Step?
Contact our team today to discuss your next roofing project.
Get In Touch