

Cambridge Crescent – Phase 1, Maidstone
Cambridge Crescent, Maidstone, Kent ME15 7NH

At a Glance
- Pitched Roof Houses
- 28
- Pitched Roof Blocks
- 1
- Flat Roof Blocks
- 5
- Man Safe Systems
- 5
- Roofing Contractor
- DCS Roofing Contractors Ltd
- Location
- Cambridge Crescent, Maidstone, Kent ME15 7NH
- Project Phase
- Phase 1
- Project Type
- New Build Residential – Mixed Housing & Apartments
- Structural Deck
- Precast Concrete (flat roofs)
- Roofing System – Pitched
- Cambrian Roof Tiles
- Roofing System – Flat
- MOY Paralon ARD/HS Plus (Imper Paralon BBA Certified)
- Height Safety System
- Bettersafe Roof Angel Horizontal Lifeline (EN 795 Type C)
- Height Safety Installer
- PTSG Access & Safety Ltd
- Flat Roof Warranty
- 25-Year MOY Roof Warranty
Project Overview
DCS Roofing Contractors Ltd was appointed as the specialist roofing contractor for Cambridge Crescent Phase 1, a substantial new-build residential development located in Maidstone, Kent. The project comprised a diverse scope of works spanning traditional pitched roofing across a large number of individual houses and apartment blocks, together with modern flat roofing systems and the installation of permanent height safety equipment across the flat roof blocks.
The development is situated on a prominent urban site and required close coordination between DCS Roofing and the principal contractor, the structural concrete frame contractor, and specialist sub-contractors including MOY Materials and PTSG Access & Safety Ltd to deliver a high-quality, fully warranted roofing package.
Scope of Works – Pitched Roofing (Cambrian Roof Tiles)
The pitched roofing element of the project comprised the following:
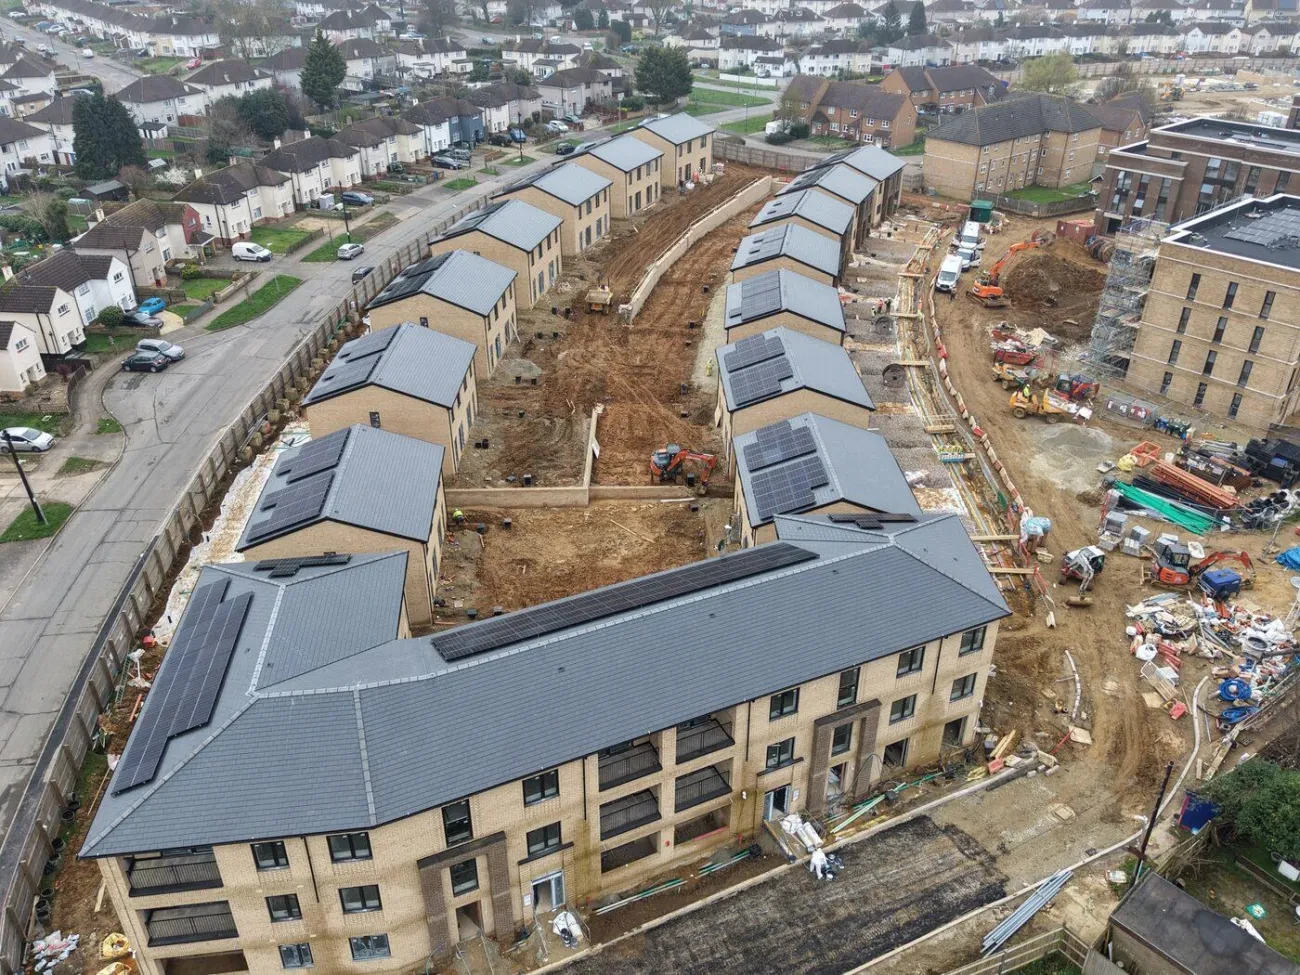
- 28 No. individual pitched roof houses – traditional pitched roof construction utilising Cambrian Roof Tiles throughout, providing a natural slate-effect aesthetic consistent with the architectural intent of the scheme.
- 1 No. pitched roof residential apartment block – a larger-scale pitched roof structure also finished in Cambrian Roof Tiles, providing visual continuity across the development and meeting the project's heritage-sensitive design requirements.
Cambrian Roof Tiles were selected for their combination of authentic appearance, long-term durability, and low maintenance characteristics — qualities that make them well-suited to a high-density residential development of this nature. DCS Roofing's experienced pitched roofing teams ensured consistent quality and finish across all 29 pitched roof structures, working to exacting installation standards and in full compliance with manufacturer requirements.
Project Photography
Scope of Works – Flat Roofing (MOY Paralon Waterproofing System)
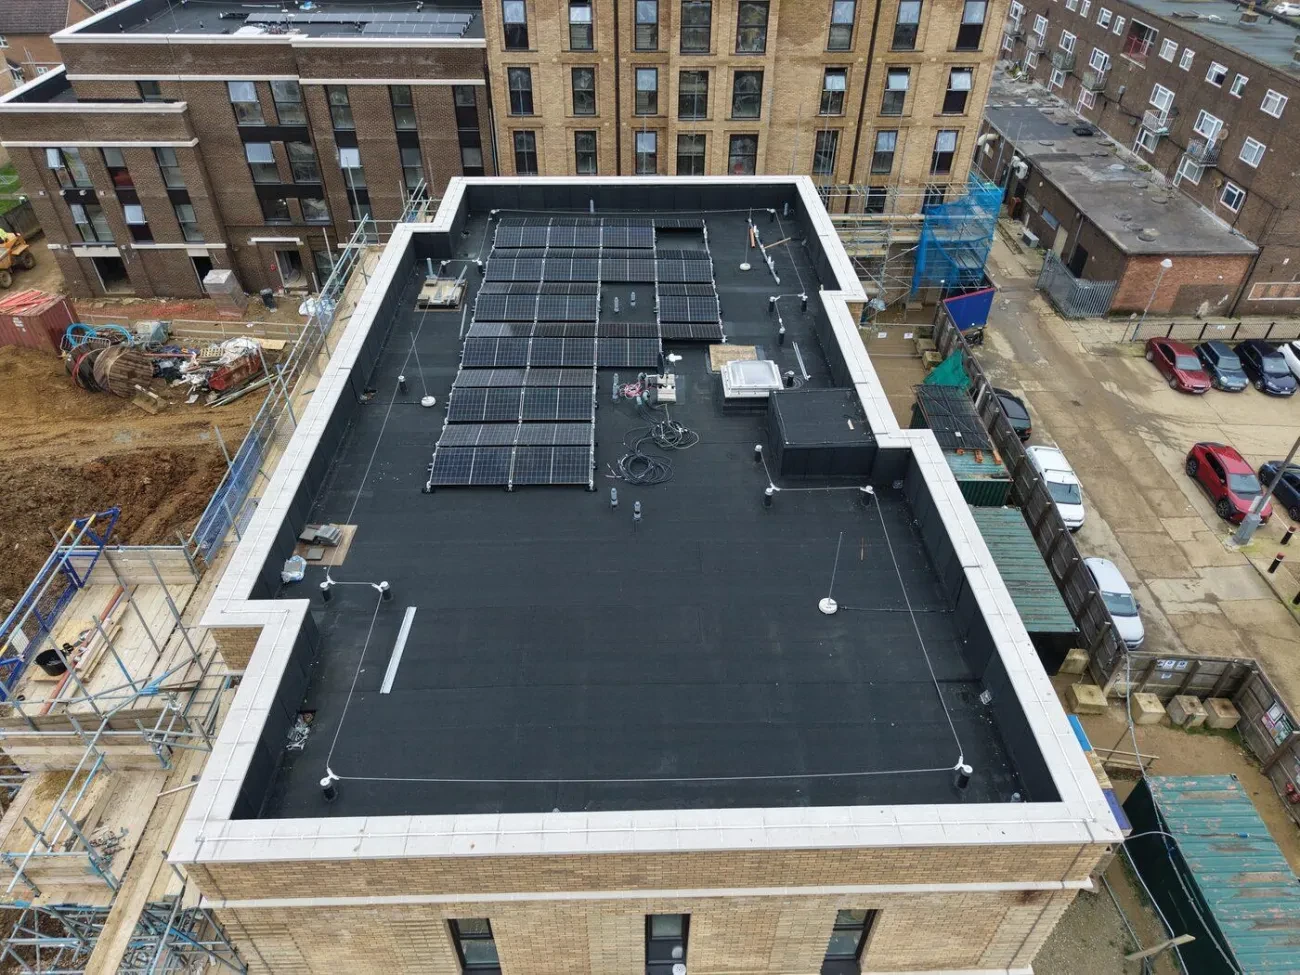
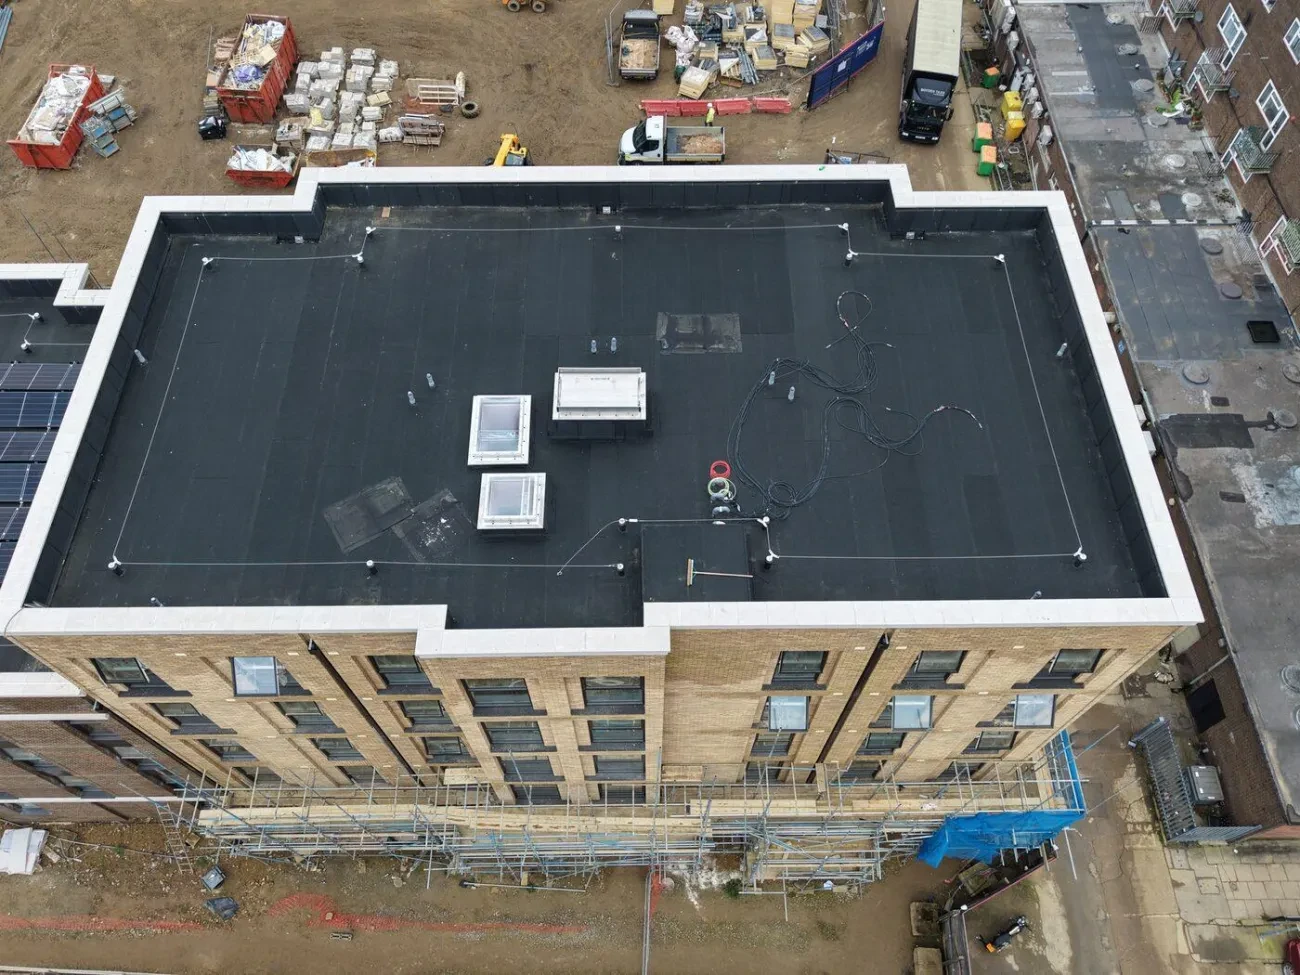
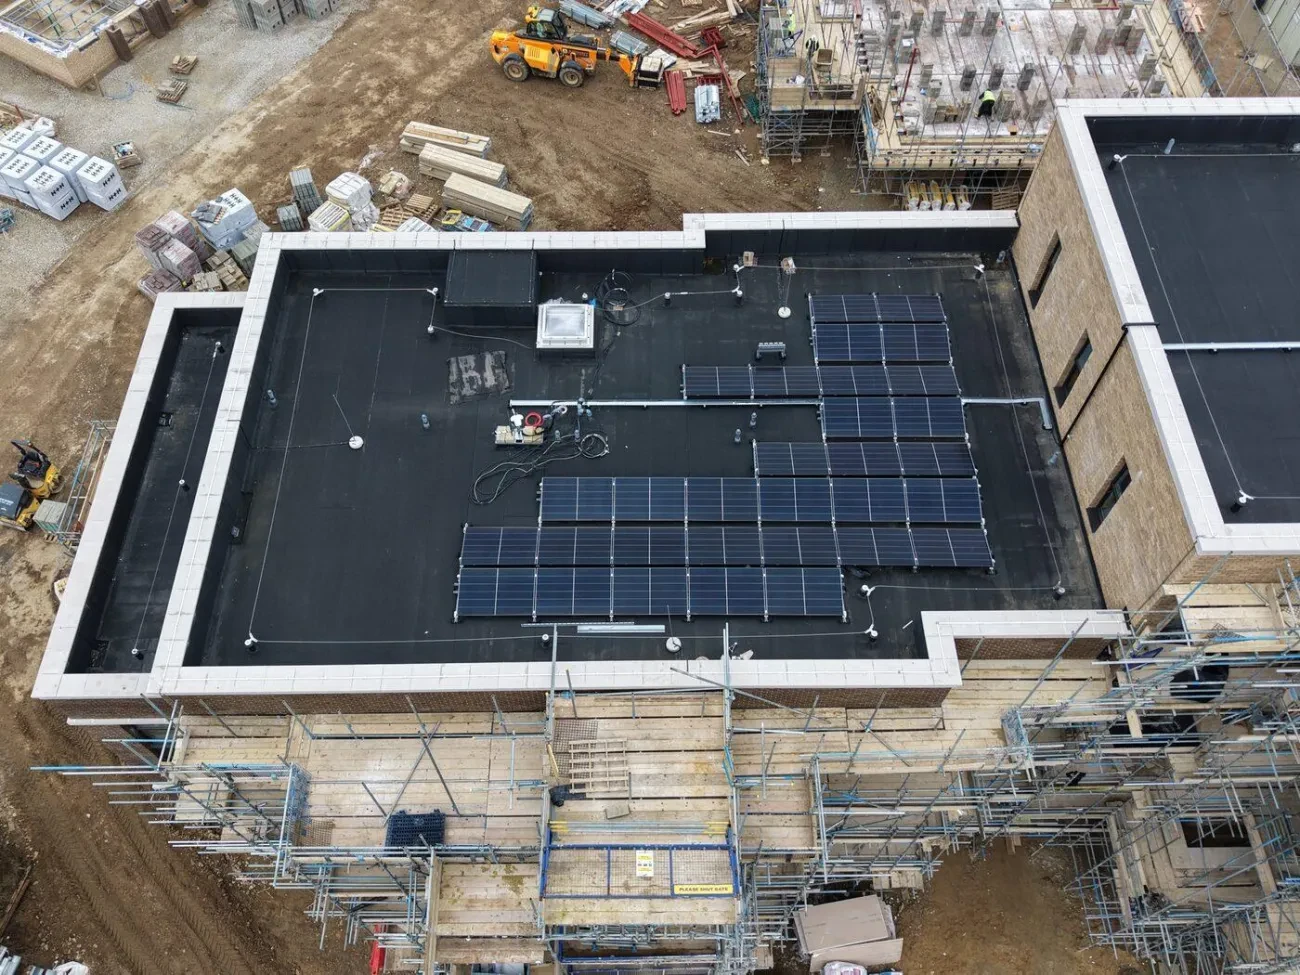
Five residential apartment blocks (Blocks F, G, H, I and J) incorporate flat roof construction, each designed as a warm deck roof on a precast concrete structural deck. DCS Roofing installed the fully specified MOY Paralon waterproofing system across all five blocks, comprising the following build-up:
- Layer 1 – MOY Bitumen Primer: Solvent-based bituminous primer applied to precast concrete substrate.
- Layer 2 – Vapobar 1 AVCL: 3mm polyester-reinforced SBS modified bitumen air & vapour control layer – torch-on.
- Layer 3 – Paratherm T PIR Insulation: Tapered Paratherm T PIR polyisocyanurate insulation bonded with MOY Bond PU Adhesive – achieving max U-value 0.12 W/m²K.
- Layer 4 – Imper Paralon Top S: First-layer polyester-reinforced SBS modified bitumen membrane – torch-on bonded.
- Layer 5 – Imper Paralon ARD/HS Plus: Top layer / capsheet – Paralloy® compound polyester-reinforced polymer-modified bitumen, charcoal grey slate granule finish – torch-on. BBA Certificate No. 09/4688.
In addition to the primary roof areas, first-floor terraces (Blocks F, G, H, I and J) and uninsulated inset balconies (Block L) were also waterproofed as part of the overall scope. Terrace areas received a MOY VLU 300 polyester fleece protection layer and precast concrete paving slabs on adjustable supports. All flat roofing works are covered by a 25-Year MOY Roof Warranty.
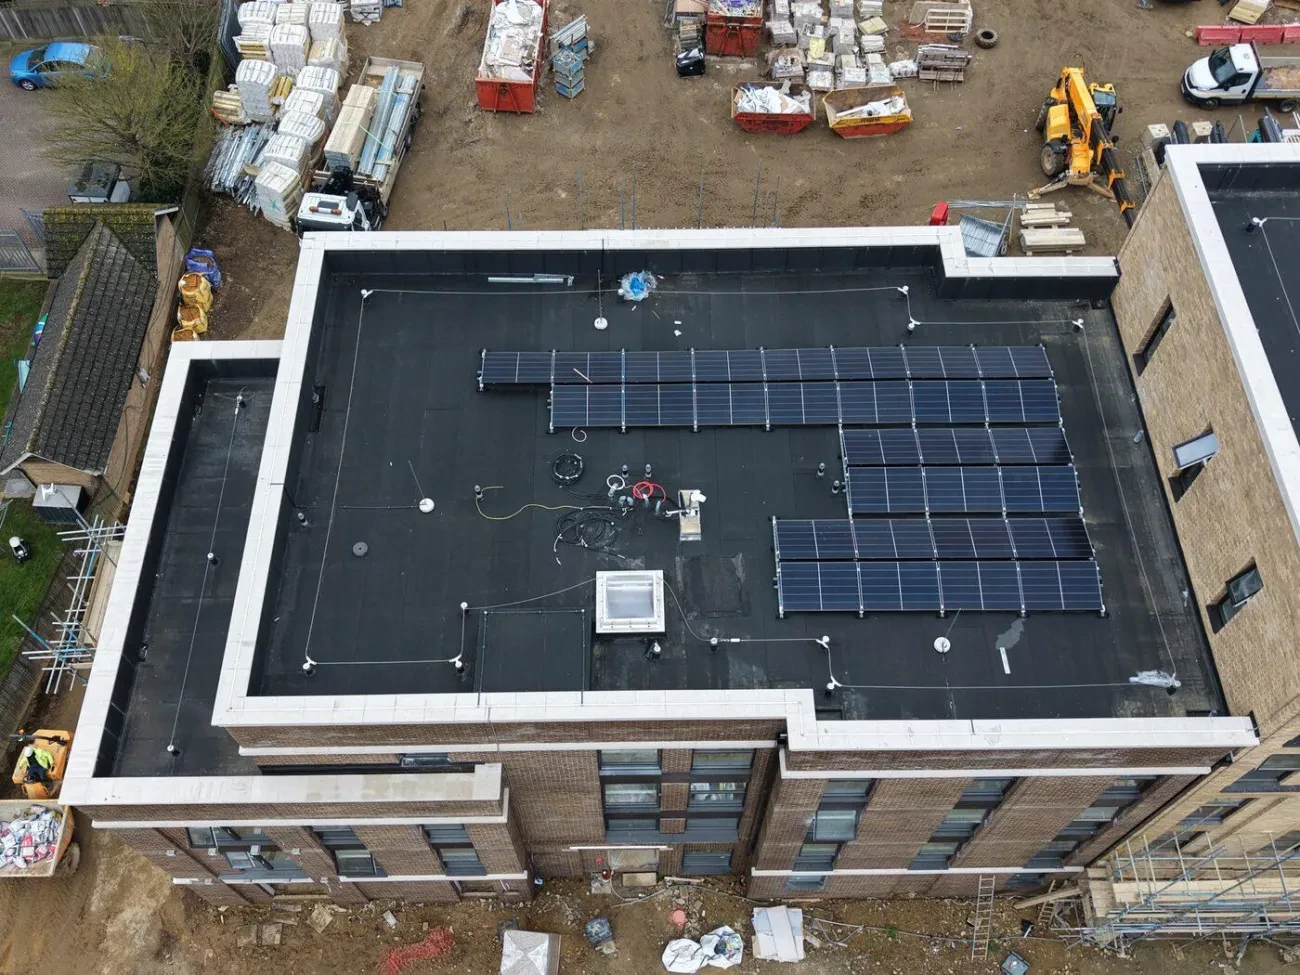
Flat Roofing Photography
Scope of Works – Height Safety (Man Safe Horizontal Lifeline System)
A permanent height safety system was installed to the flat roofs of all five apartment blocks (Blocks F, G, H, I and J) by PTSG Access and Safety Ltd, providing compliant roof-level fall restraint for ongoing maintenance operatives. The works were sub-contracted by DCS Roofing and formed an integral part of the overall flat roof package.
The system installed was the Bettersafe Roof Angel Horizontal Lifeline — an EN 795 Type C cable-based fall restraint and arrest system. Key installation details are as follows:
- 74 No. mild steel hot-dip galvanised SEP rigid posts — 114mm x 600mm — through-fixed to the precast concrete deck with M12 A2-70 stainless steel all-thread rods and matching 300 x 300 x 10mm backplates.
- 8mm 7x7 stainless steel cable installed across 7 runs — 3 runs to Blocks F & G and 4 runs to Blocks H, I & J.
- Stainless steel components throughout including swage end tensioners, swage end clevis fittings, intermediate cable guides, multi-corner units, end anchor rings and inline shock absorbers.
- Roof Angel Traveller shuttle (RA-3001) provided as the user's anchorage connection device.
- System engineered with a working design load of 26kN and peak force calculations validated at between 12.28kN and 12.85kN across the five blocks.
- As-built drawings produced for all five blocks (PTSG-LDN-61001 through 61005).
The system was inspected prior to first use and certified in accordance with BS 7883:2019, EN 795 Type C and CEN/TS 16415:2013 (Ref: LJ2397). All systems confirmed safe to operate at Amber user competency level — PFPE and appropriate training required.
Height Safety Photography
Key Challenges & Delivery
- Coordination between the waterproofing installation and man safe post fixings required detailed programming to ensure posts were installed through the completed membrane system without compromising waterproofing integrity.
- Safe2Torch procedures were observed throughout, with self-adhesive alternatives (MOY Sticker SA) used in all 900mm torch-free zones adjacent to combustible materials.
- Pull-out testing was undertaken prior to commencement on the precast concrete deck, confirming M12 A2-70 fixings at 100mm embedment depth met minimum required values.
- The phased construction programme across multiple blocks of differing sizes required careful sequencing of roofing and height safety installation teams to maintain programme.
- All insulation was stored and installed with strict moisture protection, and tapered insulation was incorporated at zero-fall locations to achieve the required 1:80 drainage falls.
Certification & Compliance
- MOY BBA Certificate
- No. 09/4688 – Paralon polyester-reinforced modified bitumen waterproofing system
- Thermal Performance
- Maximum U-value 0.12 W/m²K achieved with Paratherm T PIR insulation
- BS 6229:2018
- Drainage falls – minimum 1:80 achieved to all flat roof areas
- BS 8217:2005
- Code of Practice – Reinforced bitumen membranes for roofing
- EN 795 Type C
- Horizontal lifeline fall protection – inspected and certified by PTSG Access & Safety Ltd
- BS 7883:2019
- Inspection and testing of anchor devices
- CEN/TS 16415:2013
- Personal fall protection – horizontal lifeline systems
- NFRC Safe2Torch
- All torch-applied works undertaken in compliance with Safe2Torch guidelines
- CDM Regulations 2015
- Work at Height Regulations 2005 complied with throughout installation
- 25-Year Warranty
- MOY Roof Warranty issued upon final inspection and sign-off
Project Summary
Cambridge Crescent Phase 1 represents a significant and technically diverse project for DCS Roofing Contractors Ltd, demonstrating the company's capability to deliver both traditional pitched roofing and modern flat roofing systems to a high standard on a large new-build residential scheme.
The project showcases DCS Roofing's ability to manage multiple specialist sub-contractors and product systems simultaneously, coordinating the Cambrian Tile pitched roof installations across 29 buildings with the MOY Paralon flat roofing system and the Bettersafe/PTSG height safety installation — all within the constraints of an active construction programme.
The 25-Year MOY Roof Warranty, the EN 795-compliant man safe system, and the full suite of as-built and O&M documentation provide the building owner and future occupiers with a robust, long-term roofing and maintenance safety package.
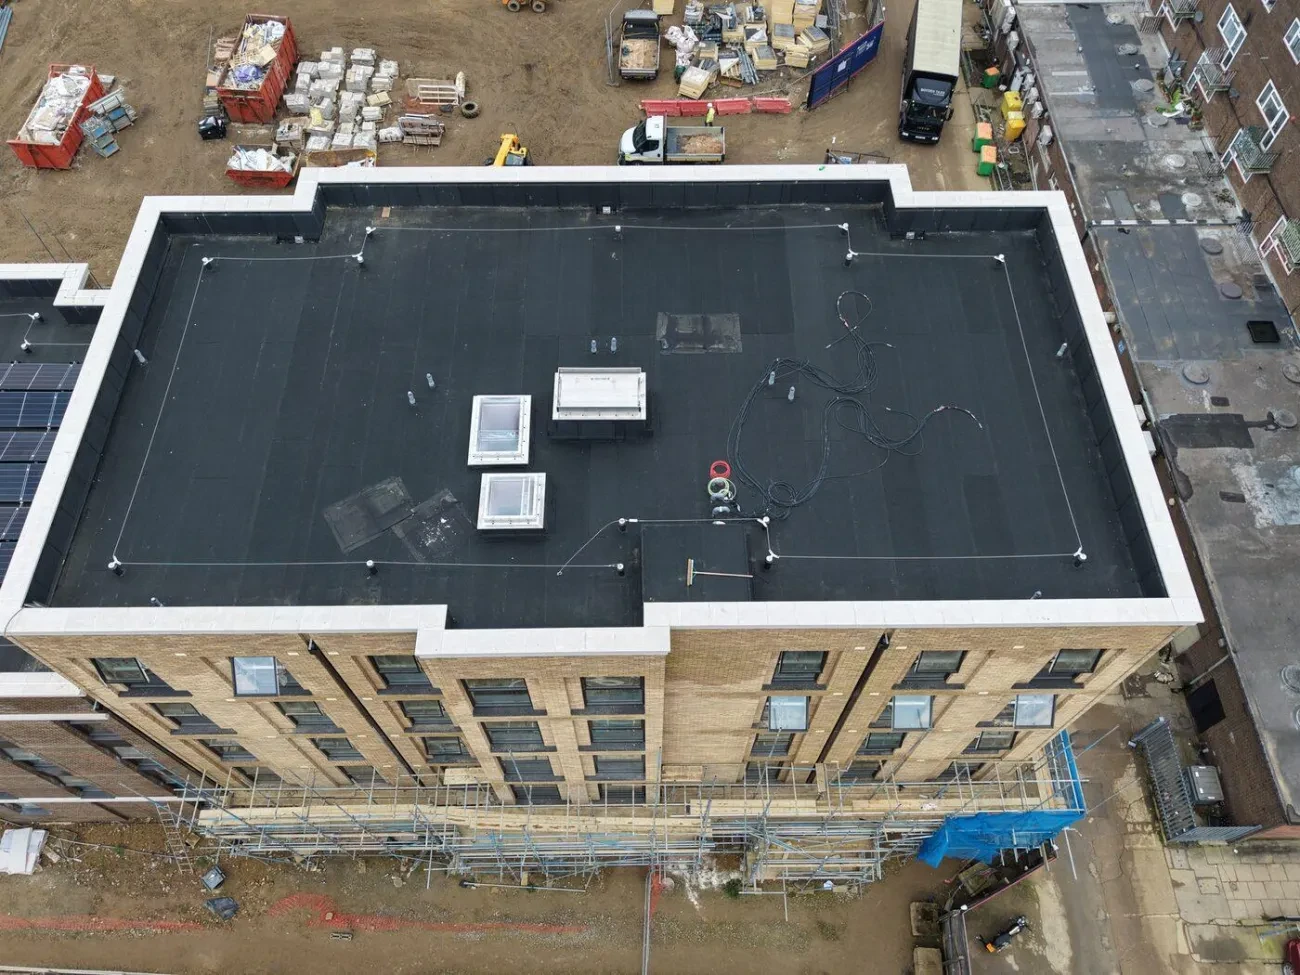
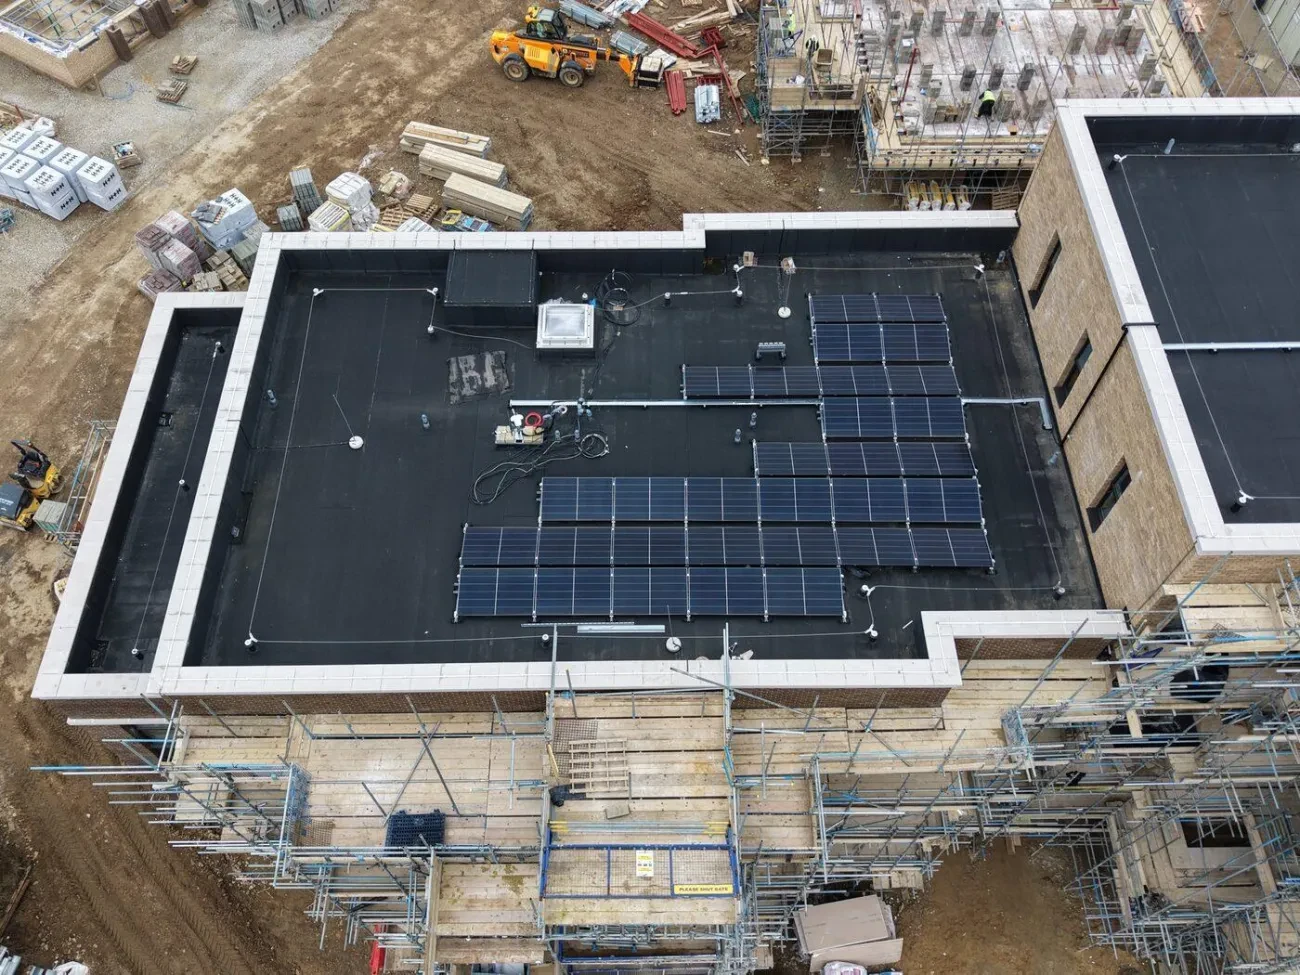
Additional Project Photography
Location
Cambridge Crescent, Maidstone, Kent ME15 7NH
Ready to Take The Next Step?
Contact our team today to discuss your next roofing project.
Get In Touch