

Buckingham Avenue, Slough
Buckingham Avenue, Slough, Berkshire

At a Glance
- Project Name
- Buckingham Avenue, Slough
- Project Reference
- ND-23-010 / LJ2342
- Project Type
- New Build — Large-Scale Commercial Data Centre
- Location
- Buckingham Avenue, Slough, Berkshire
- Roofing Contractor
- DCS Roofing Contractors Ltd
- Waterproofing Specifier
- MOY Materials (UK) Ltd
- Green Roof Installer
- Green Roofers Ltd (Ref: GRX60)
- Height Safety Installer
- PTSG Access & Safety Ltd (Ref: LJ2342)
- H&S Construction Date
- 29 January 2025
- Waterproofing System
- Paraflex ARD/HS Antiroot — Reinforced Bitumen Membrane Green Roof System
- Green Roof System
- GRX60 Sedum Blanket — 20mm Drainage Layer, 60mm Substrate
- Structural Deck
- In-situ Concrete
- Fire Classification
- BROOF(t4)
- U-Value
- 0.18 W/m²K
- Lifeline Runs
- 2
Background
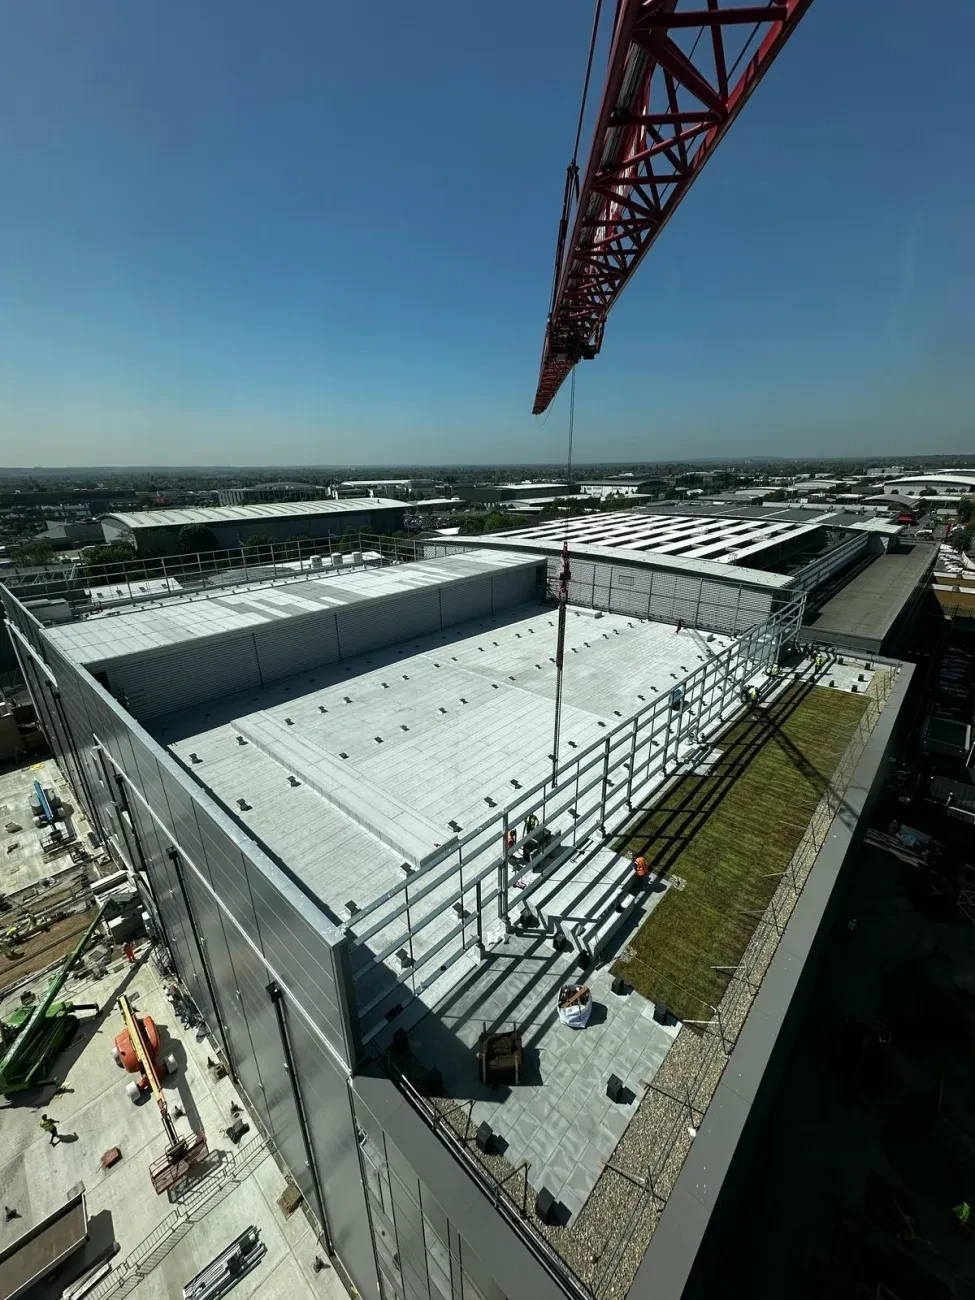
The Buckingham Avenue Project in Slough, Berkshire, represents a landmark new-build commercial project for DCS Roofing Contractors Ltd — one of the largest-scale roofing commissions undertaken by the company, spanning a vast in-situ concrete deck structure visible across the Slough Trading Estate skyline.
The principal roofing challenge was the design and installation of a multi-functional warm roof assembly capable of combining a fully certified BBA-approved waterproofing system with an integrated sedum green roof, achieving a maximum U-value of 0.18 W/m²K and meeting Class BROOF(t4) fire classification to BS EN 13501-5.
The specification centred on the MOY Paraflex system, with the critical distinction that the capsheet required antiroot properties throughout, given the green roof overlay above. The Paraflex ARD/HS Antiroot capsheet — a 5mm polyester-reinforced SBS-modified bitumen membrane with a Bianco Reflecta mineral granule finish — provided the primary waterproofing barrier and root-resistance layer across the main roof areas.
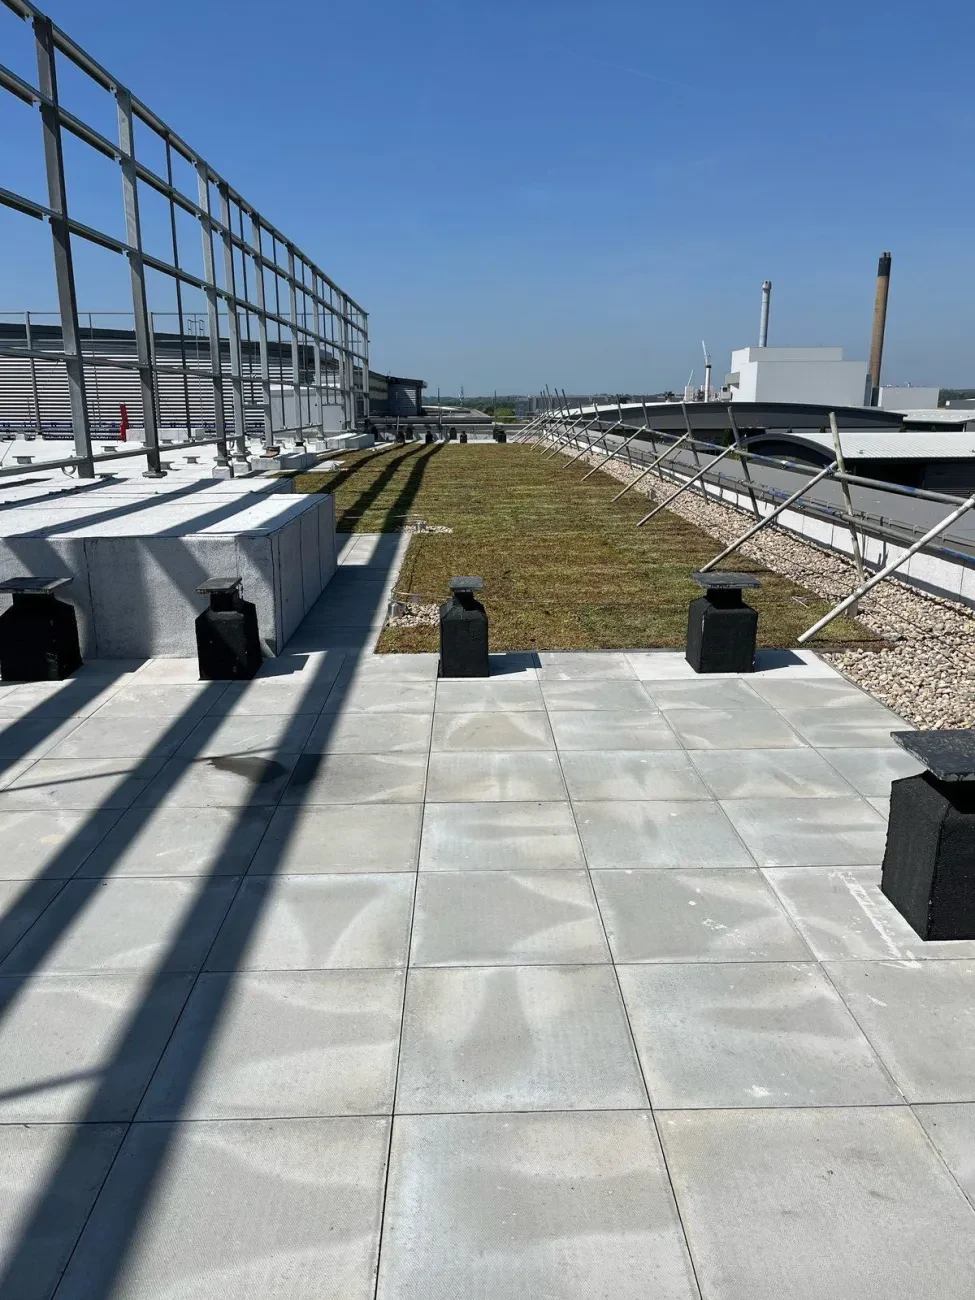
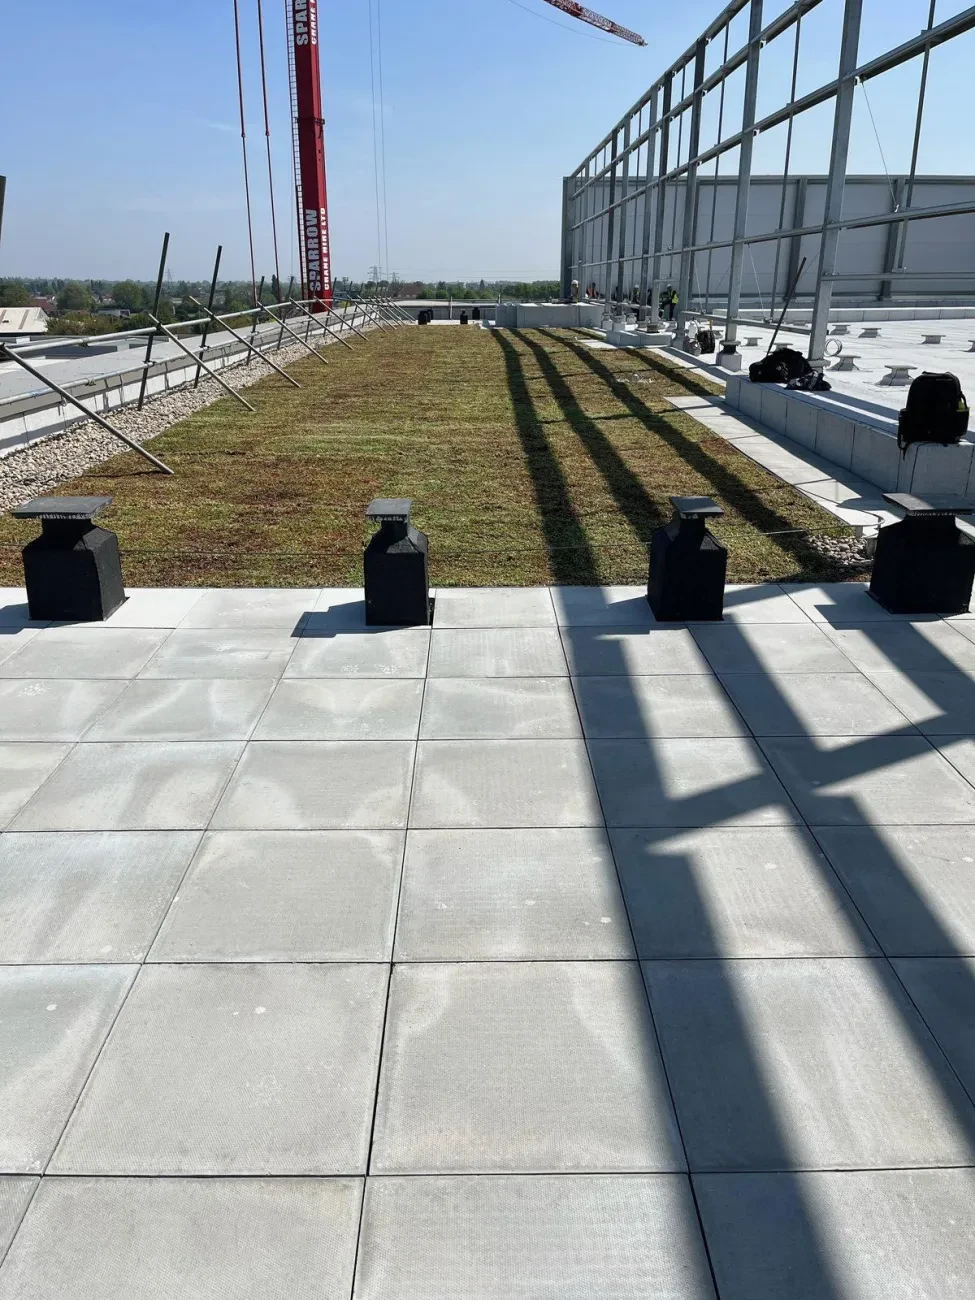
Above the waterproofing, Green Roofers Ltd installed their GRX60 extensive sedum blanket system, comprising a 20mm drainage retention layer, 60mm substrate depth and a 25mm pre-grown sedum mat containing a minimum of 11 sedum species at 80% coverage. Concrete paving slabs and gravel margins were installed to the perimeter walkway zones, clearly visible in the site photography.
A permanent height safety infrastructure was also delivered by PTSG Access & Safety Ltd, with two runs of SFS Soter 2 Horizontal Lifeline fixed to the concrete deck, ensuring the building is immediately compliant with the Working at Height Regulations 2005 from the point of handover.
Project Photography
Scope of Works
What Was Delivered:
- Green Roof Waterproofing — Main Roof: Full warm roof build-up to in-situ concrete deck: bitumen primer, NT3 torch-on AVCL, mineral wool insulation, Aquapanel overlay and two-layer Paraflex membrane system. In-situ Concrete · NT3 AVCL · Mineral Wool
- Antiroot Capsheet: Paraflex ARD/HS Antiroot 5mm polyester-reinforced SBS capsheet with Bianco Reflecta mineral granule finish. Root-resistant, BBA certified, FM Grade — designed specifically for green roof applications. 5mm Antiroot · BBA Cert 09/4688 · FM Grade
- Thermal Insulation: Flat Paratherm Hardrock Multi-Fix (DD) mineral wool slab insulation — FM Approved, Class A2-s1 d0 fire reaction, installed to achieve maximum U-value of 0.18 W/m²K. FM Approved · 0.18 W/m²K · Class A2 Fire
- Sedum Green Roof — GRX60: GRX60 system by Green Roofers Ltd: GRP300u protection layer, GRD20 20mm drainage/retention layer, 60mm extensive substrate (936kg/m³ bulk dry weight) and 25mm pre-grown sedum mat, min 11 species at 80% coverage. 20mm Drainage · 60mm Substrate · Sedum
- Paving & Gravel Margins: Concrete paving slabs to perimeter access walkways with 500–1000mm Coastal 20 washed rounded pebble vegetation break margins around the sedum areas and at drainage outlets. Paving Slabs · Gravel Margins · Veg Breaks
- Height Safety — Lifeline Systems: PTSG installed 2 No. runs of SFS Soter 2 Horizontal Lifeline to concrete deck via screws, in accordance with EN 795, BS 7985 & BS 7883. Proof-loaded, tagged and certified. EN 795 Class C · SFS Soter 2 · 2 Runs
Technical Specification — System Build-Up
- System
- Paraflex Green Roof Waterproofing System (Uniclass ND-23-010)
- Manufacturer
- MOY Materials (UK) Ltd, Chelmsford, Essex
- BBA Certification
- Certificate No. 09/4688 — British Board of Agrément
- Design Life (BBA)
- In excess of 25 years
- Structural Deck
- In-situ Concrete
- Primer
- Impertene bitumen cut-back primer — even and full coverage
- AVCL
- Paraflex NT3 (FM Grade) 3mm torch-on SBS modified bitumen — polyester carrier
- Insulation
- Flat Paratherm Hardrock Multi-Fix DD mineral wool — BS EN 13162, Class A2-s1 d0
- Overlay Board
- Aquapanel Rooftop cement board 12.5mm — BS EN 633/634
- 1st Membrane Layer
- Paraflex NT3 (FM Grade) SBS polyester-reinforced underlay — torch-on
- Capsheet
- Paraflex ARD/HS Antiroot 5mm — SBS polyester-reinforced, Bianco Reflecta granule finish, torch-on
- U-Value (max)
- 0.18 W/m²K
- Fire Classification
- Class BROOF(t4) to BS EN 13501-5
- Lap Requirements
- 100mm side laps / 150mm end laps — fully torch-bonded
- Installation Standard
- BS EN 13707, BS 8217:2005 and relevant local standards
- Installer
- DCS Roofing Contractors Ltd — MOY Approved Contractor
Key Performance Features
- Paraflex ARD/HS Antiroot capsheet — 5mm thick, root-resistant, specifically designed for green roof applications
- BBA Certificate 09/4688 — system design life in excess of 25 years
- FM Approved mineral wool insulation — Class A2-s1 d0 non-combustible fire reaction
- Class BROOF(t4) external fire performance to BS EN 13501-5
- Aquapanel cement board overlay protecting insulation and providing stable substrate
- Bianco Reflecta granule finish — high solar reflectance aiding thermal performance
- Full torch-bonded membrane system — no air pockets, 100% adhesion throughout
- Antiroot properties protect the waterproofing membrane from root penetration for the life of the building
- Electronic roof integrity testing capability upon completion
- Fully compatible with MOY accessories suite including RWOs and penetration devices
Green Roof System — GRX60 Sedum Installation
Green Roofers Ltd (Horley, Surrey) installed the GRX60 extensive sedum blanket system above the Paraflex waterproofing, in accordance with the GRO Code of Best Practice. The system was installed to client DCS Roofing and provides a biodiverse, low-maintenance living roof to the building.
- Protection Layer: GRP300u geotextile underlayer at 300g/m², supplied by Green Roofers Ltd — provides separation and protection between the waterproofing and the drainage components.
- Drainage Layer: GRD20 nominal 20mm rigid compression cell multi-flow drainage and water retention layer with a 105g/m² filtration layer, supplied by Green Roofers Ltd.
- Growing Medium: Engineered extensive green roof substrate: pumice, expanded clay and crushed brick with peat-free compost. Bulk dry weight 936kg/m³. Installed to finally settled depth of 60mm (20% settlement allowance per GRO Code).
- Vegetation Layer: 25mm thick pre-grown sedum mat, minimum 11 species at 80% coverage upon delivery and harvest. Provides year-round biodiversity and natural stormwater attenuation.
- Vegetation Break: 500–1000mm wide Coastal 20, 20/40mm washed rounded pebble margin around all sedum areas and at drainage outlets — free from sharp edges and contaminants.
- Perimeter Trim: 80mm high aluminium slotted trim, mechanically fixed to provide a separation barrier at all perimeters where appropriate.
Ongoing Maintenance Requirements
The sedum system requires a minimum of 2 maintenance visits per annum by Green Roofers Ltd, plus thorough watering for 12 weeks post-handover. Each visit includes:
- Removal of all weeds, thistles, tree saplings, grasses and general unwanted vegetation
- General inspection of sedum health — repairing damaged areas and bolstering slow-progressing zones with sedum cuttings
- Inspection of roof drainage to ensure correct function and removal of debris
- Application of Green Roofers’ fertiliser to sedum if required
- Inspection of cobble borders to ensure they remain intact
- Soaking of the roof during maintenance visits
- Removal of deceased plants and potential autumn cut if required
Height Safety Infrastructure — Permanent Fall Protection
PTSG Access & Safety Ltd (Ref: LJ2342, O&M created 07/05/2025) designed and installed a permanent horizontal lifeline system across the main roof, providing certified safe access for all future maintenance and inspection activities. All works comply with EN 795, BS 7883, the Working at Height Regulations 2005 and the Health and Safety at Work Act 1974.
- System Installed: 2 No. runs of SFS Soter 2 Horizontal Lifeline (EN795 Class C) to main roof concrete deck, fixed with screws in accordance with EN 795, BS 7985 & BS 7883. Asset IDs: 001-002 · Cert Ref: LJ2342 Class C · Test Expiry: 29/01/2025
- System Ratings: Maximum System Rating (SRmax): 100kg. Maximum Rated Mass (MRmax): 2 users per run. Design Life: 25 years (when maintained to inspection schedule per manufacturer’s guidance).
- PFPE Requirements: Full body harness conforming to EN 361:2005; 1.75m shock-absorbing lanyard conforming to EN 355:2005; SFS Slyder travelling device; Fall arrest rescue: Gotcha™ Original Rescue Kit recommended.
- Training Competency: Minimum: recognised RoSPA working at height competency, harness fitment training and specific SFS Latchways user training. Access: via plant area. Operatives must clip to wire access strop before entering roof area.
- Annual Inspection Schedule: Visual & tactile inspection by user before each use. Annual re-certification by trained and competent person every 12 months from inspection tag date. Systems tagged ‘Do Not Use’ and taken out of service following any fall event.
- Suppliers: SFS Group Fastening Technology Ltd, 153 Kirkstall Road, Leeds, LS4 2AT. Tel: +44 (0)330 0555 888, [email protected]. Installed by: PTSG Access & Safety Ltd, Castleford.
Project Photography
Project Deliverables — Outcomes Achieved
- Green Roof Waterproofing: BBA-certified two-layer Paraflex antiroot system installed to in-situ concrete deck — fully torch-bonded, weathertight and root-resistant.
- Thermal & Fire Compliance: Mineral wool insulation achieving ≤0.18 W/m²K U-value and Class BROOF(t4) fire classification to BS EN 13501-5.
- Sedum Green Roof: GRX60 extensive sedum system installed — min 11 species, 80% coverage at harvest, 60mm substrate per GRO Code of Best Practice.
- Height Safety Certified: 2 certified EN795 Class C SFS Soter 2 horizontal lifeline runs — proof-loaded, tagged and ready for immediate occupation use.
- O&M Documentation: Full O&M manuals issued by PTSG (height safety) and Green Roofers Ltd (sedum system) including maintenance schedules and certifications.
- 25yr+ System Life: BBA-certified system design life in excess of 25 years. Electronic roof integrity test capability. All installed by MOY Approved Contractor.
DCS Roofing Contractors Ltd — Specialist commercial flat roofing contractors delivering high-performance waterproofing and building envelope solutions across the South East. Waterproofing: MOY Materials (UK) Ltd · Green Roof: Green Roofers Ltd (GRX60) · Height Safety: PTSG Access & Safety Ltd · Project Ref: ND-23-010 / LJ2342 · Location: Buckingham Avenue, Slough, Berkshire.
Location
Buckingham Avenue, Slough, Berkshire
Completion Date
29 January 2025
Ready to Take The Next Step?
Contact our team today to discuss your next roofing project.
Get In Touch