

Bath Store, Maidstone
Tonbridge Road, Maidstone, Kent

Project Overview
- Client
- DCS Roofing Contractors Ltd
- Project
- Bath Store, Maidstone
- Address
- Tonbridge Road, Maidstone, Kent
- Building Type
- 1 No. Block of Residential Flats with External Balconies
- Waterproofing Contractor
- DCS Roofing Contractors Ltd
- Waterproofing System
- MOY Imper Paralon ARD/HS Plus (NBS/J41)
- Height Safety Installer
- PTSG Access & Safety Ltd
- Height Safety System
- SFS SOTER 2 Horizontal Lifeline (EN 795 Class C)
- MOY Project Reference
- KA-25-028
- PTSG O&M Reference
- LJ2432
- Waterproofing Spec Date
- 22 July 2025
- Height Safety Install Date
- 17 October 2025
- MOY Warranty
- 25 Years
- Height Safety Test Expiry
- 17 October 2026
Project Description
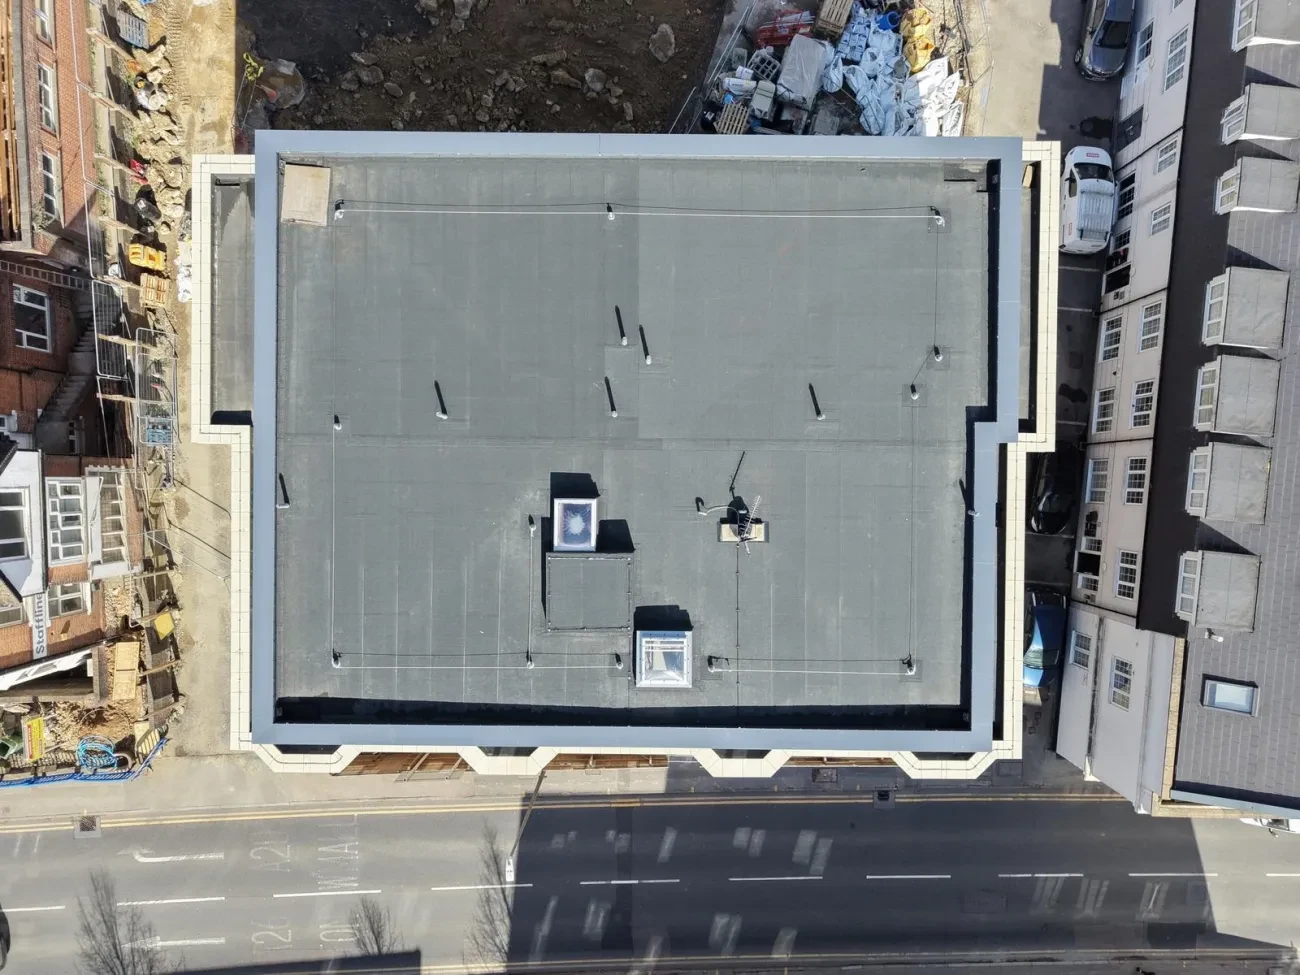
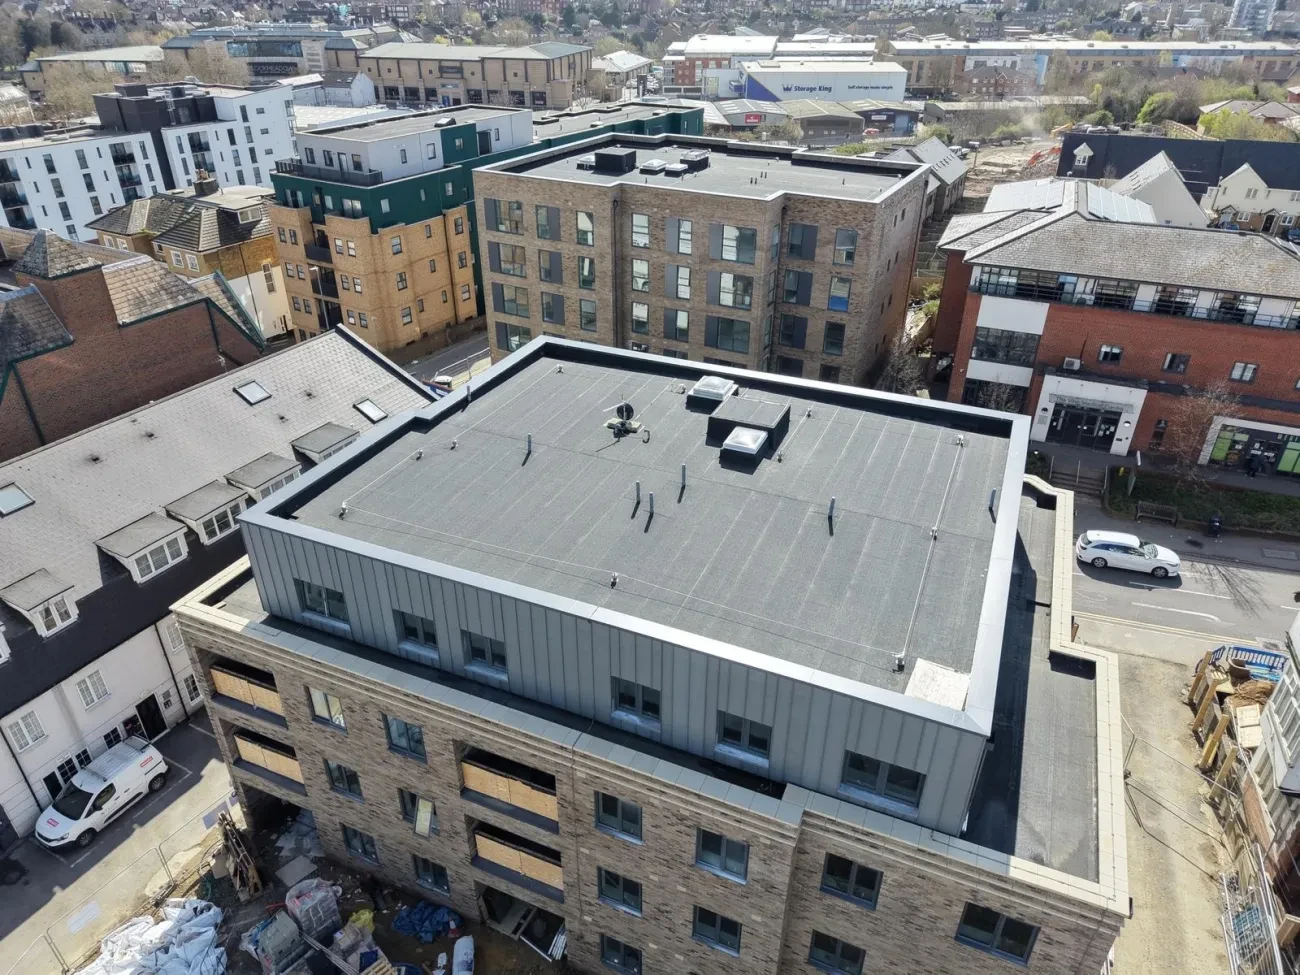
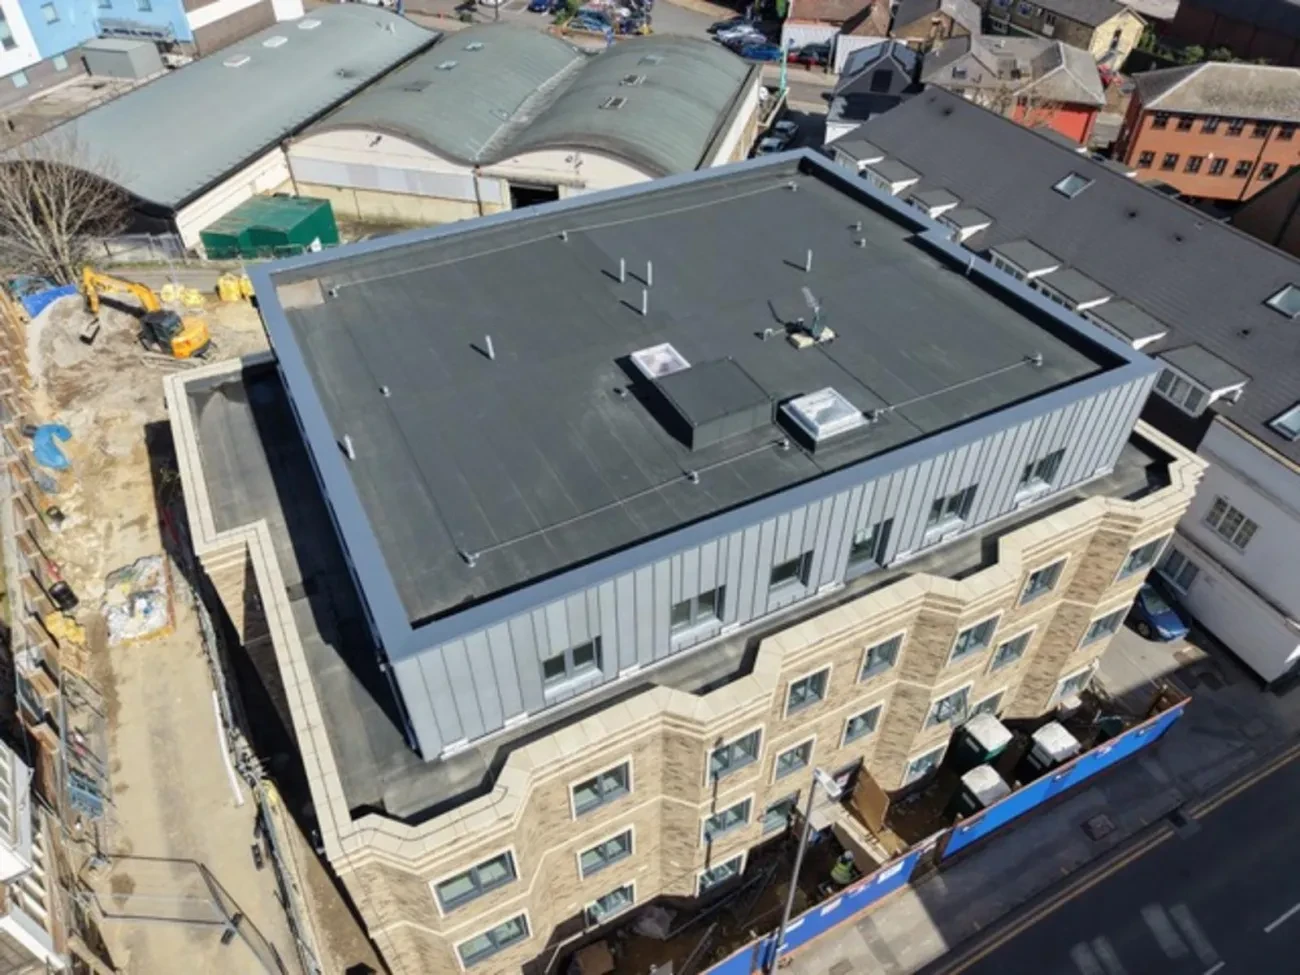
The Bath Store development at Tonbridge Road, Maidstone, comprises a single block of residential flats incorporating multiple external balconies at Levels 1 and 2. DCS Roofing Contractors Ltd were appointed to deliver the complete waterproofing package across all flat roof and balcony areas, working under specification prepared by MOY Materials (UK) Ltd.
The project presented two distinct roof construction types requiring individual specification solutions: warm deck roof construction to the main roofs and third-floor terrace, and an uninsulated cold deck construction to the Level 1 and 2 balconies. All waterproofed surfaces were finished with precast concrete paving slabs on a fixed-rise pedestal support system, providing a durable, accessible surface suited to the residential end use.
In parallel with the waterproofing works, PTSG Access & Safety Ltd designed and installed a two-run SFS SOTER 2 Horizontal Lifeline system to the main roof area, providing permanent fall protection for future maintenance operatives and satisfying the requirements of the Work at Height Regulations 2005.
Project Photography
Scope of Works
Waterproofing — Main Roofs & Lift Overrun (Warm Deck)
Structural deck: Plywood (minimum 18mm). Build-up from deck upwards:
- Sticker AL (Foilcore) self-adhesive AVCL — torch-free application to plywood deck
- Paratherm T Tapered PIR insulation bonded with MOY Bond PU Adhesive — thickness to achieve U-value 0.12 W/m²K
- Imper Paralon Top S polyester reinforced SBS modified bitumen first layer — torch-on
- Imper Paralon ARD/HS Plus capsheet, Charcoal Grey granule finish — torch-on
- MOY rainwater outlets and associated accessories throughout
Waterproofing — Third Floor Terrace (Warm Deck, Paved Finish)
Structural deck: Precast concrete. Build-up from deck upwards:
- Vapobar 1 (3mm polyester reinforced SBS modified bitumen) AVCL — torch-on to primed concrete
- Paratherm T Tapered PIR insulation bonded with MOY Bond PU Adhesive — thickness to achieve U-value 0.12 W/m²K
- Imper Paralon Top S polyester reinforced SBS modified bitumen first layer — torch-on
- Imper Paralon ARD/HS Plus capsheet, Charcoal Grey — torch-on
- MOY VLU 300 polyester fleece protection layer — loose laid over membrane
- Precast concrete paving slabs (min. 50mm thick, to BS EN 1339) on Adjustable Paving Supports with Paving Slab Levellers
- Minimum 150mm wide ballast margin at all perimeters and roof penetrations, lined with VLU 300 fleece
Waterproofing — Uninsulated Balconies, Levels 1 & 2 (Cold Deck, Paved Finish)
Structural deck: Precast concrete. Cold deck (uninsulated) solution suited to external balcony conditions. Build-up from deck upwards:
- MOY Bitumen Primer applied to primed precast concrete substrate
- Imper Paralon Top S polyester reinforced SBS modified bitumen first layer — torch-on
- Imper Paralon ARD/HS Plus capsheet, Charcoal Grey — torch-on
- MOY VLU 300 polyester fleece protection layer — loose laid over membrane
- Precast concrete paving slabs (min. 50mm thick, to BS EN 1339) on Adjustable Fixed-Rise Pedestal Supports with Paving Slab Levellers
- Minimum 150mm wide ballast margin at all perimeters and penetrations, lined with VLU 300 fleece
The pedestal system allows fine adjustment of finished floor level to accommodate minor substrate tolerances, ensuring a consistent paved surface and adequate drainage beneath the slabs. All drainage falls to the structural deck achieve a minimum 1:80 in accordance with BS 6229:2018.
Height Safety — Horizontal Lifeline
- 2 No. runs of SFS SOTER 2 Horizontal Lifeline fixed to metal deck with Sleeve and Fastener
- Stainless steel wire rope: 8mm 7x7 construction, grade 316S16 EN 1.4401, minimum breaking load 38 kN
- High Load Start/Corner/End Posts at all line starts, ends and corners; Intermediate Posts throughout
- System certified to EN 795:2012 Class C and CEN/TS 16415:2013 (multi-user)
- Maximum system rating: 100 kg / 2 users simultaneously
- Access to system via roof hatch
Technical Specification Summary
- Waterproofing System
- MOY Imper Paralon ARD/HS Plus
- BBA Certificate
- No. 09/4688
- BBA Certified Life
- At least 40 years
- Membrane Type
- Polyester reinforced SBS modified bitumen (Paralloy® compound)
- Capsheet Finish
- Slate granule, Charcoal Grey
- Capsheet Application
- Torch-on
- First Layer
- Imper Paralon Top S — Torch-on
- AVCL (Warm Deck / Plywood)
- Sticker AL Foilcore self-adhesive, 2.5mm min.
- AVCL (Warm Deck / Concrete)
- Vapobar 1, 3mm polyester reinforced SBS — torch-on
- Insulation (Warm Deck)
- Paratherm T Tapered PIR — bonded with MOY Bond PU Adhesive
- Target U-Value (Warm Deck)
- 0.12 W/m²K maximum
- Balcony Construction
- Cold deck (uninsulated) — precast concrete deck
- Protection Layer
- MOY VLU 300 Polyester Fleece, 300 g/m²
- Paving Slabs
- Precast concrete, min. 50mm, to BS EN 1339, hydraulically pressed
- Pedestal Support System
- FR Adjustable Paving Supports with FR Paving Slab Levellers
- Drainage Falls (min.)
- 1:80 to BS 6229:2018
- Safe2Torch
- 900mm torch-free zones at all combustible materials; MOY Sticker SA where required
- Waterproofing Guarantee
- 25 Year MOY Roof Warranty (clause 950)
- Height Safety System
- SFS SOTER 2 Horizontal Lifeline (EN 795 Class C)
- Height Safety Standard
- EN 795:2012 / CEN/TS 16415:2013 / BS 7883:2019 / BS 8610:2017
- Height Safety Design Life
- 25 years (subject to maintenance schedule)
- Height Safety Re-cert.
- Every 12 months by recognised SFS installer
Balcony Paved Finish — Fixed-Rise Pedestal System
All balcony areas at Levels 1 and 2, together with the third-floor terrace, were finished with precast concrete paving slabs laid on a fixed-rise pedestal support system. This approach provides the following advantages for a residential balcony application:
- Consistent finished floor level independent of minor substrate tolerances
- Controlled drainage void maintained beneath slab, ensuring free drainage to outlets
- Protection of the underlying waterproofing membrane from direct foot traffic and point loads
- VLU 300 polyester fleece separating layer between membrane and pedestal bases prevents abrasion damage
- Open joints between slabs allow free drainage and prevent ponding on the paved surface
- Minimum 150mm ballast/movement margin at all perimeters and penetrations accommodates thermal movement of slabs
- Slabs comply with BS EN 1339 — minimum 50mm thick, hydraulically pressed, with adequate resistance to freeze-thaw cycling
Warranties, Guarantees & Maintenance
Waterproofing — 25 Year MOY Roof Warranty
- Roof leaks through the waterproofing materials arising from product failure or manufacturing defects
- Supply of replacement materials at no charge during the warranty period
- Reimbursement of reasonable labour costs for repairs, subject to warranty terms
- Consequential damage cover subject to the limiting value stated in the warranty terms
- Warranty backed by Product Liability Insurance
- Installation by MOY-approved operatives only; MOY representative to inspect each layer before next is installed
Height Safety — Annual Re-Certification
- Defect Liability Period: 12 months from handover (LJ2432)
- Annual re-certification: every 12 months by recognised SFS-trained installer (first due 17 October 2026)
- Anchor inspection at 10-year intervals: 5% of anchors; all anchors of any post involved in a fall event
- Pre-use checks: tactile and visual inspection by user before each use; verify system tag is in date
- Following any fall event: system taken out of service, tagged 'Do Not Use', re-inspected before return to service
Health & Safety — Roof Access
Required Personal Fall Protection Equipment (PFPE)
- Full body harness conforming to EN 361:2005
- 1.75m shock absorbing lanyard conforming to EN 355:2005
- SFS Slyder travelling device
Training & Competency
- Minimum: recognised RoSPA working at height competency, plus harness fitment and user training
- Fall arrest rescue training required — recommended: Gotcha™ Original Rescue Kit
- Lone working on the horizontal lifeline is not recommended; minimum two operatives at all times
Emergency Rescue
A written emergency and rescue plan must be prepared by the building owner before the roof is accessed. In the event of a fall, the casualty must be recovered within 3 minutes to prevent complications from suspension trauma. Following any fall event, all PFPE worn by the casualty must be removed from service and destroyed, and the lifeline system must be taken out of use pending re-inspection.
Key Contacts
- Waterproofing Contractor
- DCS Roofing Contractors Ltd
This case study has been prepared by DCS Roofing Contractors Ltd based on project documentation issued by MOY Materials (UK) Ltd and PTSG Access & Safety Ltd. Specifications are subject to the terms and conditions of the respective manufacturers. All works to be carried out by approved, trained and certified operatives.
Location
Tonbridge Road, Maidstone, Kent
Completion Date
October 2025
Ready to Take The Next Step?
Contact our team today to discuss your next roofing project.
Get In Touch